For Sale: 1312-215 Fort York Boulevard, Toronto, ON - REW
Boost your listing
Listing featured. Your listing will be featured on REW.
View featured placement
$574,900
2 bd 1 ba 600 - 698 sf Apt/Condo

1312 - 215 Fort York BoulevardToronto, ON, M5V 4A2

Niagara
  • 2 Bed
  • 1 Bath
  • 600 - 698 Sqft
  • Apt/Condo

About this home

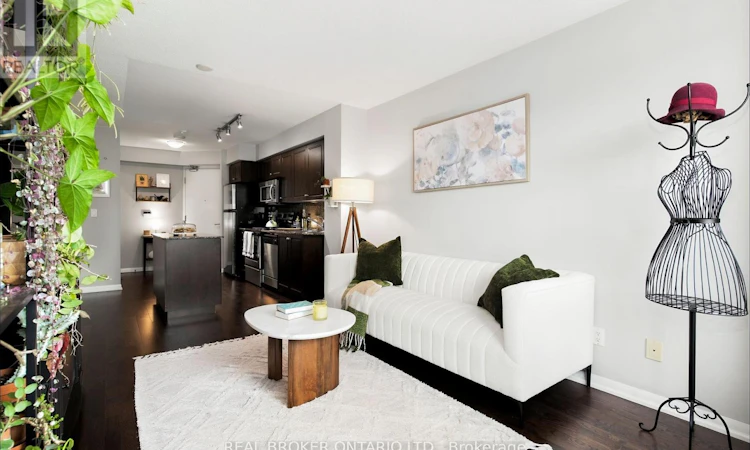
Views of the CN Tower from your living room, the waterfront and Exhibition Place from your balcony - this home is worth talking about! Your private retreat above the city, this bright South East facing suite offers a more functional, superior layout than comparable units in the building. Anchored by a large, versatile den suited for a home office, dining room or nursery, with an open concept flow that simply makes sense. On a higher level, floor-to-ceiling windows draw in East sunlight, perfect for growing plants, and frame a private view of the water & skyline entirely your own. The well-designed kitchen features a central island, rich dark wood accents, a waterfall granite counters & backsplash, and stainless steel appliances. Ensuite laundry, absolutely no carpet, meticulously maintained and move-in ready. Locker and parking included, plus heat, water and CAC, all covered in the low maintenance fees.One of the best locations in the city - streetcars at your doorstep, less than a 25 min walk to Cityplace, Liberty Village, Harbourfront, Trinity Bellwoods, King/Queen West, RBC Amphitheatre, BMO Field & Billy Bishop Airport, all without sitting in the centre of traffic and noise. Fast elevators, a spotless building and a strong, friendly owner community. Pet-friendly and Airbnb-friendly too, a rare feature offering real income potential for owners who travel often or split time between cities. Club Odyssey delivers 5-star amenities: 24/7 concierge, indoor pool, whirlpool, sauna, outdoor tanning deck, fully equipped gym, yoga studio, party rooms with wet bars, guest suites & rooftop terrace with panoramic views plus an outdoor hot tub. Loblaws is just a block away, the 509 and 511 streetcars reach Union Station in minutes, and waterfront trails are perfect for runs and evening walks. Visitor parking and bike storage complete one of the most walkable, well-run buildings on the waterfront. Units like this rarely come on the market; book your showing before it's gone! (id:63626)
Listed by: KATE SAMEC, Salesperson, REAL BROKER ONTARIO LTD.

Home facts and features

Price details
List Price
Gross Taxes for 2025
$2,564
Strata Maintenance Fees
$677 Monthly
Home facts
Bedrooms
2
Full Bathrooms
1
Parking Spaces
1
Parking Details
Underground, Garage
Property Type
Apt/Condo
Title
Condo/Strata
Exterior Finish
Concrete
Heating Type
Forced air, Natural gas
Cooling
Central air conditioning
Pool
Indoor Pool
Features
Balcony, Carpet Free, In suite Laundry, Sauna, Security/Concierge, Smoke Detectors, Storage - Locker
Amenities
Exercise Centre, Party Room
Appliances
Dishwasher, Dryer, Furniture, Microwave, Refrigerator, Stove, Washer, Window Coverings
Community
Agent details
Primary Agent
KATE SAMEC
Primary Broker
REAL BROKER ONTARIO LTD.
Secondary Agent
HEATHER HADDEN
Secondary Broker
REAL BROKER ONTARIO LTD.
Listing details
Days on REW
1 Day
MLS® Number
C13704934
Source
Canadian Real Estate Association
Is this your listing? Help it to stand out.

Building Information

Neptune II, Apt/Condo in Niagara

215 Fort York Blvd is located right in the heart of the Fort York community. This 38 storey condominium is minutes from the harbourfront, and boasts oversized balconies with stunning panoramic views of Lake Ontario and downtown.

Along with state-of-the-art fitness facilities at its Club Odyssey, Neptune Condos... more

Units:
361
Floors:
38
Built in:
2011
Active Listings:
13

Mortgage Calculator

Estimated Payments
Purchase Price
Mortgage Total
Down Payment
Amortization
25 Years
Interest Rate
3.99%

Connect with our mortgage partner

REW Money

REW Money

REW Money

Connect with a mortgage expert

The displayed rates are provided as guidance only, are not guaranteed, or are to be considered an approval of credit. Approval will be based solely on your personal situation. You are encouraged to speak with a Mortgage Professional for the most accurate information and to determine your eligibility.

Property Insights

Discovering Minds Montessori Preschool I
  • Private
  • Pre-K - K
City School
  • Public
  • 9 - 12
The Waterfront School
  • Public
  • JK - 8
Niagara Street Junior Public School
  • Public
  • JK - 6
St Mary Catholic School
  • Catholic
  • JK - 8
Charles G Fraser Public School
  • Public
  • JK - 6
Givins/Shaw Junior Public School
  • Public
  • JK - 6
Ryerson Community School
  • Public
  • JK - 8
Ogden Junior Public School
  • Public
  • JK - 6
É Élém Pierre-Elliott-Trudeau
  • Public
  • JK - 6
School catchments and distances are intended to be used as reference only. To verify enrolment eligibility for a property, contact the school directly.Report Incorrect Info
Listing data is subject to copyright, disclaimer, and additional requirements from the data provider. See our Terms of Use for terms applicable to this listing. Listing data was last updated on 2026-08-23.
We use cookies and other technologies for functionality, security, and to provide you with a personalized experience on our online services. By continuing to use our online services, you agree to our Privacy Policy and Terms of Use. For information on how to adjust your privacy settings, visit our Cookie Policy.
Dismiss


