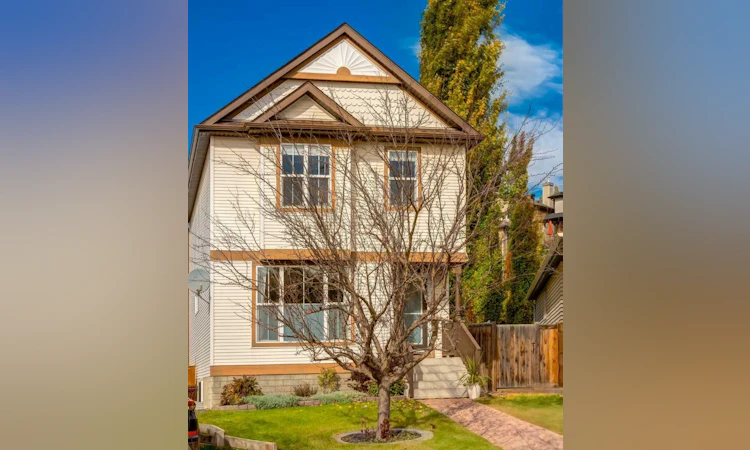
For Sale: 131 Tuscany Ridge Terrace NW, Calgary, AB - REW
Boost your listing
Listing featured. Your listing will be featured on REW.
View featured placement
$624,900
4 bd • 3 ba • 1311 sf • House

131 Nw Tuscany Ridge TerraceCalgary, AB, T3L 3A6

Tuscany
  • 4 Bed
  • 3 Bath
  • 1311 Sqft
  • House

About this home

Bright, welcoming, and designed for family living, this home offers the perfect blend of comfort, space, and functionality. With 1,311.4 sq. ft., 3+1 bedrooms, and 2.5 bathrooms, with an open-concept layout and an incredible backyard that is perfect entertaining. The open main floor welcomes you with plenty of natural light and an easy flow between the living spaces and kitchen. The bright white updated kitchen features stainless steel appliances, new countertops, a new stove, and a double silgranit sink, creating a fresh, clean look that’s ready for everyday living. Upstairs, the primary bedroom is a lovely retreat, complete with mountain views, a walk-in closet, and a well-appointed 4-piece ensuite. Two additional bedrooms and a full 3-piece bathroom complete the upper level. Both bathrooms feature new countertops, adding a fresh, updated touch. The fully developed basement extends your living space with a spacious entertainment area, an additional bedroom and laundry room. Whether it’s movie nights, hosting guests, or giving everyone a little extra space, there’s plenty of room to make it your own. Additional highlights include air conditioning, a newer hot water tank, and new interior doors for added comfort and peace of mind. Step outside and discover what truly sets this property apart! The expansive pie-shaped lot features a west-facing backyard where mature trees, fresh mulch, and beautiful mountain views create a wonderful outdoor setting. An aggregate patio and interlocking brick BBQ area set the stage for summer barbecues, evening gatherings, and relaxed weekends outdoors. With backyard irrigation and a dedicated side dog run, this space is as practical as it is inviting. The double detached garage adds even more versatility, featuring insulation, drywall, a new roof, and 240-volt electrical service. Whether you need room for vehicles, weekend projects, or extra workspace, this is a fantastic bonus. The backyard also offers the potential for RV parking. Within walking distance to schools, Tuscany Club, and all the amenities, this home truly has it all!
Listed by: Danny Raposo, Real Broker

Home facts and features

Price details
List Price
Home facts
Bedrooms
4
Full Bathrooms
2
Partial Bathrooms
1
Parking Spaces
2
Property Type
House
Lot Size
5812 ft²
Frontage
16.96 sqft
Year Built
Built in 2004 (22 yrs old)
Style
2 Storey
Exterior Finish
Vinyl Siding, Wood Frame
Heating Type
Forced Air
Cooling
Central Air
Basement Details
Full
Features
Clubhouse, In Basement, Open Floorplan, Park, Playground, Schools Nearby, See Remarks, Shopping Nearby, Tennis Court(s), Vinyl Windows, Walk-in Closet(s), Walking/bike Paths
Amenities
Park, Playground, Recreation Facilities
Appliances
Central Air Conditioner, Dishwasher, Freezer, Garage Control(s), Microwave, Refrigerator, Stove, Washer & Dryer
Community
Agent details
Primary Agent
Primary Broker
Real Broker
Secondary Agent
Secondary Broker
Real Broker
Listing details
Days on REW
1 Day
MLS® Number
A2351545
Source
Pillar 9
Board
Calgary Real Estate Board
Is this your listing? Help it to stand out.

Mortgage Calculator

Estimated Payments
Purchase Price
Mortgage Total
Down Payment
Amortization
25 Years
Interest Rate
3.99%

Connect with our mortgage partner

Gurkirat Athwal

Gurkirat Athwal

CIBC Mortgage

Mortgages, made clear. Bank-trained underwriting meets real estate expertise — for buyers, owners, and investors alike.

Connect with a mortgage expert

The displayed rates are provided as guidance only, are not guaranteed, or are to be considered an approval of credit. Approval will be based solely on your personal situation. You are encouraged to speak with a Mortgage Professional for the most accurate information and to determine your eligibility.

Property Insights

Eric Harvie School
  • n/a
  • -
  • In Catchment
St. Basil Elementary/Junior High School
  • n/a
  • -
  • In Catchment
Twelve Mile Coulee School
  • n/a
  • -
  • In Catchment
Tuscany School
  • n/a
  • -
  • In Catchment
Monsignor E. L. Doyle Elementary School
  • n/a
  • -
  • In Catchment
Scenic Acres School
  • n/a
  • -
  • In Catchment
Royal Oak School
  • n/a
  • -
  • In Catchment
École Du Nouveau-Monde
  • n/a
  • -
  • In Catchment
Bearspaw School
  • n/a
  • -
  • In Catchment
Arbour Lake Middle School
  • n/a
  • -
  • In Catchment
School catchments and distances are intended to be used as reference only. To verify enrolment eligibility for a property, contact the school directly.Report Incorrect Info
Listing data is subject to copyright, disclaimer, and additional requirements from the data provider. See our Terms of Use for terms applicable to this listing. Listing data was last updated on 2026-10-10.
We use cookies and other technologies for functionality, security, and to provide you with a personalized experience on our online services. By continuing to use our online services, you agree to our Privacy Policy and Terms of Use. For information on how to adjust your privacy settings, visit our Cookie Policy.
Dismiss

