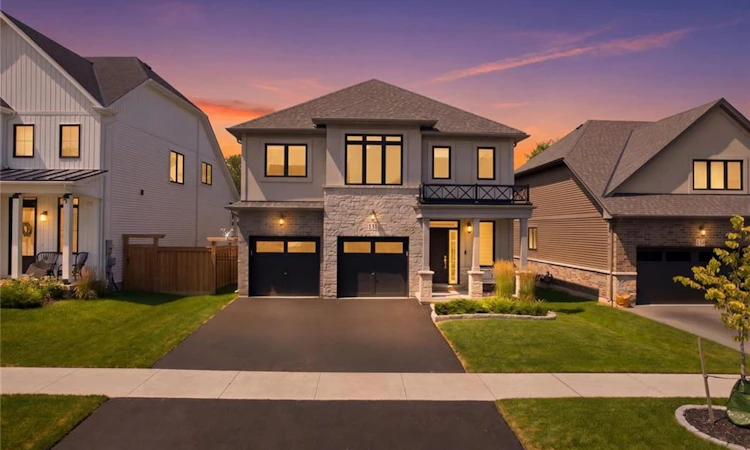
For Sale: 131 Terrace Drive, Grimsby, ON - REW
Boost your listing
Listing featured. Your listing will be featured on REW.
View featured placement
$1,149,000
4 bd 3 ba 2420 sf House
131 Terrace Drive
Street ViewDirections

131 Terrace DriveGrimsby, ON, L3M 0L2

  • 4 Bed
  • 3 Bath
  • 2420 Sqft
  • House

About this home

Welcome to 131 Terrace Drive, a beautifully appointed 2024 Branthaven “Willson” model offering 2,420 sq. ft. of thoughtfully designed above-grade living space. Featuring 4 spacious bedrooms, 2.5 bathrooms and over $23,000 in builder upgrades, this home combines modern style with everyday functionality. The open-concept main floor showcases a bright 16' x 20' living room and a chef-inspired kitchen featuring granite countertops, stainless steel appliances, an oversized island and breakfast bar. Convenient main-floor laundry adds to the practical layout. Upstairs, the impressive primary suite offers a private sitting area, extensive custom closet storage and a luxurious ensuite with a frameless glass shower and tiled niche. Three additional bedrooms provide plenty of space for family, guests or a home office. The full unfinished basement includes a 3-piece bathroom rough-in and excellent potential for future living space. Additional upgrades include 200-amp electrical service, a two-hit surge protector installed on the breaker panel, ready-to-use gas lines for the range and BBQ, tankless hot water, an HRV system, and central air. The upgraded double garage features insulated doors, two garage-door openers and an R12-insulated wall. Enjoy a fully fenced backyard backing onto mature trees for added privacy. Set in a family-friendly Grimsby neighbourhood close to Nelles Public School, West Niagara Secondary School, the YMCA, parks, downtown shops and restaurants. Minutes from the Niagara Escarpment, Bruce Trail, Lake Ontario waterfront, wineries and QEW access to Hamilton, Burlington and the GTA. Balance of Tarion new-home warranty included.
Listed by: Adrian Kiani Khalkhal, Right At Home Realty

Home facts and features

Price details
List Price
Gross Taxes for 2026
$7,721
Home facts
Bedrooms
4
Full Bathrooms
2
Partial Bathrooms
1
Parking Spaces
4
Parking Details
Garage Door Opener, Attached Garage
Property Type
House
Lot Size
44 ft x 98 ft (4419 ft²)
Depth
98.4
Frontage
44.9
Style
Contemporary
Heating Type
Forced Air
Cooling
Central Air
Basement Details
Full,Unfinished
Features
Auto Garage Door Remote(s)
Appliances
And Installed Home-business Networking System., Dishwasher, Dryer, Refrigerator, Stove, Three Tv Wall Mounts, Two Motorized Selectblinds Window Coverings With Remotes, Washer, Window Coverings
Agent details
Primary Agent
Primary Broker
Right At Home Realty
Listing details
Days on REW
2 Days
MLS® Number
40857376
Source
Information Technology Systems Ontario
Board
Cornerstone Association of REALTORS®
Is this your listing? Help it to stand out.

Mortgage Calculator

Estimated Payments
Purchase Price
Mortgage Total
Down Payment
Amortization
25 Years
Interest Rate
3.99%

Connect with our mortgage partner

REW Money

REW Money

REW Money

Connect with a mortgage expert

The displayed rates are provided as guidance only, are not guaranteed, or are to be considered an approval of credit. Approval will be based solely on your personal situation. You are encouraged to speak with a Mortgage Professional for the most accurate information and to determine your eligibility.

Property Insights

St John Catholic Elementary School
  • Catholic
  • JK - 8
Grand Avenue Public School
  • Public
  • JK - 8
Park Public School
  • Public
  • JK - 6
Nelles Public School
  • Public
  • JK - 8
St Joseph Catholic Elementary School
  • Catholic
  • JK - 8
Lakeview Public School
  • Public
  • JK - 8
Central Public School
  • Public
  • JK - 8
Grimsby Secondary School
  • Public
  • 9 - 12
St Mark Catholic Elementary School
  • Catholic
  • JK - 8
Our Lady of Fatima Catholic Elementary School
  • Catholic
  • JK - 8
School catchments and distances are intended to be used as reference only. To verify enrolment eligibility for a property, contact the school directly.Report Incorrect Info
Listing data is subject to copyright, disclaimer, and additional requirements from the data provider. See our Terms of Use for terms applicable to this listing. Listing data was last updated on 2026-08-23.
We use cookies and other technologies for functionality, security, and to provide you with a personalized experience on our online services. By continuing to use our online services, you agree to our Privacy Policy and Terms of Use. For information on how to adjust your privacy settings, visit our Cookie Policy.
Dismiss

