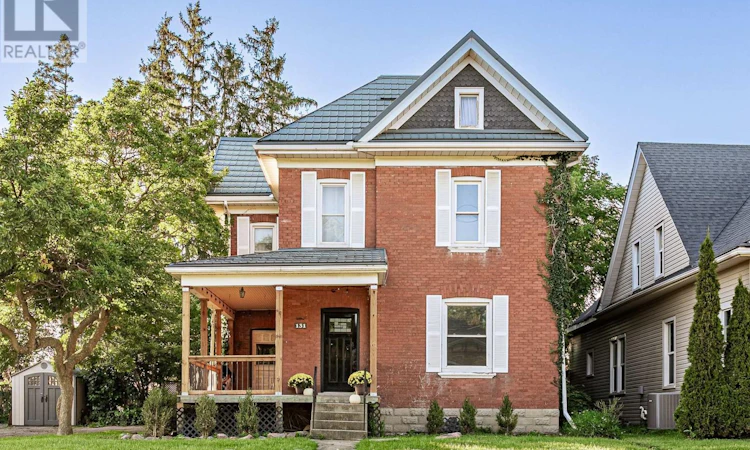
For Sale: 131 King Street E, Ingersoll, ON - REW
Boost your listing
Listing featured. Your listing will be featured on REW.
View featured placement
$569,900
4 bd 2 ba 2500 - 2999 sf House

131 King Street EIngersoll, ON, N5C 1G8

  • 4 Bed
  • 2 Bath
  • 2500 - 2999 Sqft
  • House

About this home

Some homes just feel like family, and this beautiful brick century home in the heart of Ingersoll is one of them.From the welcoming covered front porch to the high ceilings, large windows and character throughout, there's so much to fall in love with. A renovated kitchen brings everyday convenience, while the separate dining room is ready for family dinners, holiday gatherings and conversations that carry on long after the dishes are cleared.With four bedrooms and an upstairs attic space offering extra living space, there's no shortage of room to spread out. The primary bedroom features its own attached sunroom and generous closet space, while the upstairs bathroom offers a soaker tub for unwinding at the end of the day. Convenient upstairs laundry makes busy family days a little easier.Set on a generous 80-by-120-foot lot, the covered, multi-level rear deck features a gas BBQ hookup and overlooks a large, fenced backyard complete with a carriage house, children's play set and fire pit area. Picture summer dinners on the deck, afternoons spent playing and evenings gathered around the fire. The driveway provides ample parking for family. Additional features include a steel roof with a 50-year warranty, updated windows, a furnace installed in 2017, an owned water softener and a reverse osmosis water system.Just a stone's throw from Royal Roads Public School, a short drive to St. Jude's and close to Jim Robbins Park, this is a home where you can put down roots, make memories and feel good about raising your family. (id:63626)
Listed by: Jessica Quesnel, Salesperson, Revel Realty Inc Brokerage

Home facts and features

Price details
List Price
Gross Taxes for 2025
$3,886
Home facts
Bedrooms
4
Full Bathrooms
1
Partial Bathrooms
1
Parking Spaces
6
Parking Details
No Garage
Property Type
House
Lot Size
80 ft x 120 ft (9600 ft²)
Depth
120 feet
Frontage
80.0 feet
Title
Freehold
Exterior Finish
Brick
Heating Type
Forced air, Natural gas
Cooling
Central air conditioning
Basement Details
Unfinished, Full
Features
Canopy, Fireplace(s), Sump Pump
Appliances
Dishwasher, Dryer, Refrigerator, Stove, Washer, Water meter, Water purifier, Water softener
Agent details
Primary Agent
Jessica Quesnel
Primary Broker
Revel Realty Inc Brokerage
Secondary Agent
Secondary Broker
Revel Realty Inc Brokerage
Listing details
Days on REW
1 Day
MLS® Number
X13778426
Source
Canadian Real Estate Association

Is this your listing? Help it to stand out.

Mortgage Calculator

Estimated Payments
Purchase Price
Mortgage Total
Down Payment
Amortization
25 Years
Interest Rate
3.99%

Connect with our mortgage partner

REW Money

REW Money

REW Money

Connect with a mortgage expert

The displayed rates are provided as guidance only, are not guaranteed, or are to be considered an approval of credit. Approval will be based solely on your personal situation. You are encouraged to speak with a Mortgage Professional for the most accurate information and to determine your eligibility.

Property Insights

Royal Roads Public School
  • Public
  • JK - 8
Harrisfield Public School
  • Public
  • JK - 8
Ingersoll District Collegiate Institute
  • Public
  • 9 - 12
Laurie Hawkins Public School
  • Public
  • JK - 8
St Jude's School
  • Catholic
  • JK - 8
School catchments and distances are intended to be used as reference only. To verify enrolment eligibility for a property, contact the school directly.Report Incorrect Info
Listing data is subject to copyright, disclaimer, and additional requirements from the data provider. See our Terms of Use for terms applicable to this listing. Listing data was last updated on 2026-09-15.
We use cookies and other technologies for functionality, security, and to provide you with a personalized experience on our online services. By continuing to use our online services, you agree to our Privacy Policy and Terms of Use. For information on how to adjust your privacy settings, visit our Cookie Policy.
Dismiss






