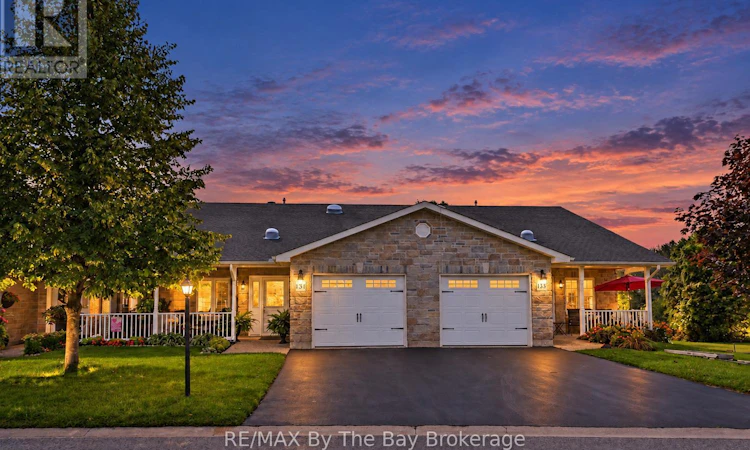
For Sale: 131 Greenway Drive, Wasaga Beach, ON - REW
Boost your listing
Listing featured. Your listing will be featured on REW.
View featured placement
$519,900
2 bd 2 ba 1100 - 1499 sf Townhouse

131 Greenway DriveWasaga Beach, ON, L9Z 0E6

  • 2 Bed
  • 2 Bath
  • 1100 - 1499 Sqft
  • Townhouse

About this home

Welcome to beautiful Country Meadows a peaceful adult lifestyle community in Wasaga Beach. Located in a premiere location backing onto the communitie's private 9 hole golf course and pond you will find this exceptionally maintained 2 bedroom 2 bath home offering peaceful living with stunning views and the perfect blend of comfort, privacy and convenience in the heart of Wasaga Beach. This bright and inviting 2 bedroom 2 bath home features an open concept main floor design filled with natural light, spacious principal rooms and a serene setting. The thoughtfully designed floor plan offers a generous primary bedroom with walk in closet and ensuite access, a versatile guest bedroom. Stylish kitchen with upgraded quartz counter tops and a large eat up island. Beautiful cabinetry with backsplash and all appliances. Living room features cathedral ceilings with numerous pot lights, gas fireplace and hardwood floors. Enjoy the unobstructed views from the partially covered expansive deck patio through glass railings. Be a part of the highly sought-after Country Meadows community that includes a 9 hole Par 3 golf course, salt water pool, rec centre and shuffle board courts. This lovely upgraded home is just minutes from shopping, dining and golf courses, walking trails and the sandy shores of Georgian Bay. Whether you are looking to downsize, retire or enjoy a low maintenance lifestyle this special property loved by its original owners is your answer to the perfect lifestyle. Please see the fees associated with 131 Greenway: Land Lease: $825.00 Estimated Monthly Taxes: $184.07 (Site: $40.57 Home: $143.50) Water/Sewer: Metered - (Total Due on the 1st of Every Month: $1009.07) - To Assume the Current Lease: Expires September 23 2033 Rent: $758.40 Taxes: $184.07 Total Monthly: $942.47 (id:63626)
Listed by: MICHELLE SEIP, Salesperson, RE/MAX By The Bay Brokerage

Home facts and features

Price details
List Price
Gross Taxes for 2026
$2,209
Home facts
Bedrooms
2
Full Bathrooms
2
Parking Spaces
2
Parking Details
Attached Garage, Garage
Property Type
Townhouse
Title
Leasehold
Style
Bungalow
Exterior Finish
Brick
Heating Type
Forced air, Natural gas
Cooling
Central air conditioning
Pool
In Ground Pool
Basement Details
Full, Crawl space
Features
Conservation/green belt, Dry, Fireplace(s), Level, Smoke Detectors, Wooded area
Appliances
Dishwasher, Dryer, Garage door opener remote(s), Refrigerator, Stove, Washer, Water Heater
Agent details
Primary Agent
MICHELLE SEIP
Primary Broker
RE/MAX By The Bay Brokerage
Listing details
Days on REW
3 Days
MLS® Number
S13791410
Source
Canadian Real Estate Association

Is this your listing? Help it to stand out.

Mortgage Calculator

Estimated Payments
Purchase Price
Mortgage Total
Down Payment
Amortization
25 Years
Interest Rate
3.99%

Connect with our mortgage partner

Frank Mortgage

Frank Mortgage

Canada's No Fee Mortgage Marketplace

Online mortgage broker offering quick and simple access to Canada's top lenders – compare rates and complete your mortgage in a secure online environment

Connect with a mortgage expert

The displayed rates are provided as guidance only, are not guaranteed, or are to be considered an approval of credit. Approval will be based solely on your personal situation. You are encouraged to speak with a Mortgage Professional for the most accurate information and to determine your eligibility.

Property Insights

Birchview Dunes Elementary School
  • Public
  • JK - 8
True North Academy
  • Private
  • JK - 8
School catchments and distances are intended to be used as reference only. To verify enrolment eligibility for a property, contact the school directly.Report Incorrect Info
Listing data is subject to copyright, disclaimer, and additional requirements from the data provider. See our Terms of Use for terms applicable to this listing. Listing data was last updated on 2026-09-18.
We use cookies and other technologies for functionality, security, and to provide you with a personalized experience on our online services. By continuing to use our online services, you agree to our Privacy Policy and Terms of Use. For information on how to adjust your privacy settings, visit our Cookie Policy.
Dismiss

