For Sale: 131 Brunello Boulevard, Timberlea, NS - REW
Boost your listing
Listing featured. Your listing will be featured on REW.
View featured placement
$1,249,000
5 bd 5 ba 3771 sf House
$1,249,000

131 Brunello BoulevardTimberlea, NS, B3T 0J3

  • 5 Bed
  • 5 Bath
  • 3771 Sqft
  • House

About this home

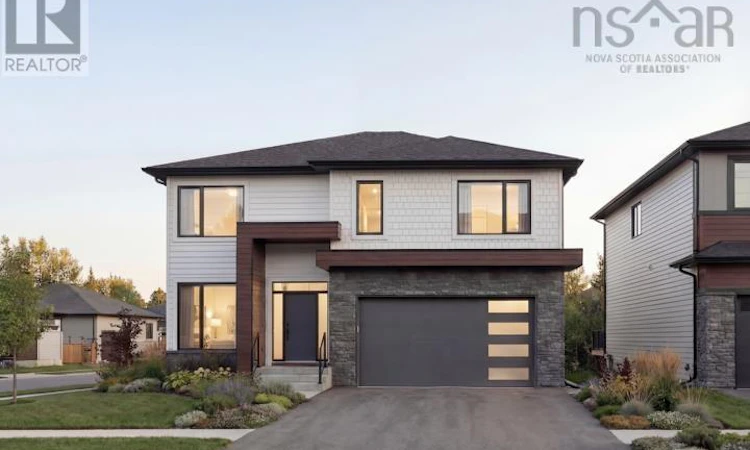
Welcome to luxury living in Brunello, one of Nova Scotia's premier golf course communities. Overlooking The Links at Brunello, this stunning new construction home offers 3,771 sq. ft. of thoughtfully designed living space with exceptional golf course views. The main level features an open-concept layout filled with natural light from oversized windows, a beautiful Mother Hubbard kitchen with quartz countertops, a coffee station, generous walk-in pantry, and seamless flow into the dining and living areas. A striking fireplace feature wall, elegant light fixtures, formal living room, and convenient mudroom off the double garage complete the space. Engineered hardwood flooring runs with no carpet, while elegant ceramic tile enhances the mudroom, Laundry room, and bathrooms. Upstairs offers four spacious bedrooms, including two with private ensuites and a third full bath shared by the remaining bedrooms. All bedrooms feature well-designed closets with ample shelving, and a generous laundry room adds everyday convenience. The bright walkout basement includes a large rec room with wet bar, fifth bedroom, full bathroom, and plenty of space for guests or extended family. Enjoy outdoor living with a full-width rear deck, concrete patio below, and beautiful backyard overlooking the golf course. Additional features include a concrete driveway, ducted heat pump for efficient heating and central cooling, and a beautifully finished exterior. Brunello offers an unmatched lifestyle with championship golf, extensive walking and biking trails, and exciting future amenities, including the planned Nordic spa development. Just minutes from Halifax, this is a rare opportunity to own a luxury home in one of Atlantic Canada's most desirable communities. (id:63626)
Listed by: Siba Saoud, RE/MAX Nova

Home facts and features

Price details
List Price
$1,249,000
Home facts
Bedrooms
5
Full Bathrooms
4
Partial Bathrooms
1
Parking Details
Garage, Concrete
Property Type
House
Lot Size
5985 ft²
Depth
Year Built
Built in 2026 (0 yrs old)
Title
Freehold
Exterior Finish
Stone, Vinyl
Heating Type
Heat Pump, Electric
Cooling
Central air conditioning, Heat Pump
Amenities
32in min Doorways, 32in min Entry Doorways, Entry less than 3 steps
Appliances
Central Vacuum, None
Agent details
Primary Agent
Primary Broker
RE/MAX Nova
Listing details
Days on REW
5 Days
MLS® Number
202616531
Source
Canadian Real Estate Association
Board
Nova Scotia Association of REALTORS®

Is this your listing? Help it to stand out.

Mortgage Calculator

Estimated Payments
Purchase Price
Mortgage Total
Down Payment
Amortization
25 Years
Interest Rate
3.99%

The displayed rates are provided as guidance only, are not guaranteed, or are to be considered an approval of credit. Approval will be based solely on your personal situation. You are encouraged to speak with a Mortgage Professional for the most accurate information and to determine your eligibility.

Property Insights

Riverside Consolidated School
  • n/a
  • K - 5
  • In Catchment
Marshview Middle School
  • n/a
  • 5 - 8
  • In Catchment
Salem Elementary School
  • n/a
  • K - 4
  • In Catchment
Sackville Christian Academy
  • n/a
  • K - 12
  • In Catchment
Tantramar Regional High School
  • n/a
  • 9 - 12
  • In Catchment
Dorchester Consolidated School
  • n/a
  • K - 8
  • In Catchment
Port Elgin Regional School
  • n/a
  • K - 8
  • In Catchment
Caledonia Regional High School
  • n/a
  • 6 - 12
  • In Catchment
Hillsborough Elementary School
  • n/a
  • K - 5
  • In Catchment
École Abbey-Landry
  • n/a
  • K - 8
  • In Catchment
School catchments and distances are intended to be used as reference only. To verify enrolment eligibility for a property, contact the school directly.Report Incorrect Info
Listing data is subject to copyright, disclaimer, and additional requirements from the data provider. See our Terms of Use for terms applicable to this listing. Listing data was last updated on 2026-07-11.

