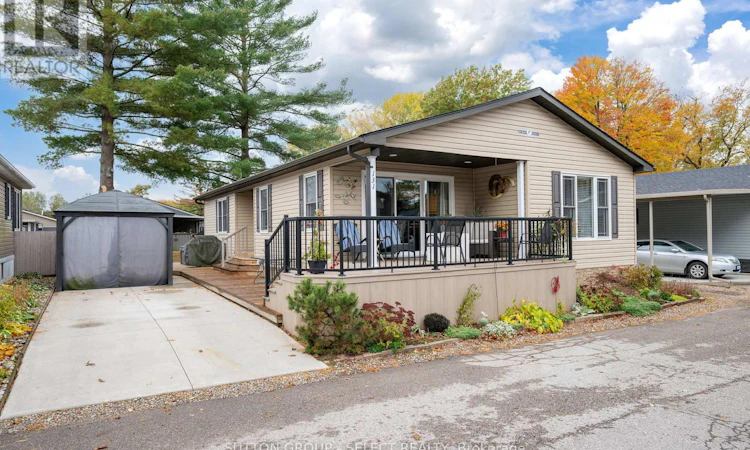
For Sale: 131-22790 Amiens Road, Komoka, ON - REW
Boost your listing
Listing featured. Your listing will be featured on REW.
View featured placement
$319,900
2 bd 2 ba 1100 - 1499 sf Mfd/Mobile Home
$319,900

131 - 22790 Amiens RoadKomoka, ON, N0L 1R0

  • 2 Bed
  • 2 Bath
  • 1100 - 1499 Sqft
  • Mfd/Mobile Home

About this home

This beautifully appointed 1300 square-foot home is your gateway to an active, maintenance-free retirement lifestyle nestled within a quiet, park-like community. Designed for effortless living, this, amazing Condo alternative, residence features a durable concrete driveway and a low-maintenance exterior, allowing you to spend more time enjoying life. Inside, you'll find generously sized rooms, a private ensuite bathroom, and a large utility/storage laundry room. The heart of the home is the bright, freshly painted kitchen, which boasts an open-concept layout perfect for entertaining. Adding to its appeal, the property uniquely benefits from a community easement behind it, granting you a significantly bigger rear yard with mature trees. The true appeal of this home is the exceptional resort-style community just outside your door. You'll join a friendly neighborhood that waves hello and offers fantastic amenities, including an inground heated pool, and a large community building that serves as the social hub. The clubhouse features a games room, gathering spots for larger parties, and classic activities like shuffleboard, and new ones like Pickleball. The community's design encourages easy mobility; you can use a golf cart and enjoy the convenience and independence of cruising to the pool or to social events. If you've been searching for a blend of tranquility, social vibrancy, and low-stress living, this is your place to retire. (id:63626)
Listed by: GLEN TOMPKINS, Sales Representative, SUTTON GROUP - SELECT REALTY

Home facts and features

Price details
List Price
$319,900
Gross Taxes for 2025
$1,925
Home facts
Bedrooms
2
Full Bathrooms
2
Parking Spaces
1
Parking Details
No Garage
Property Type
Mfd/Mobile Home
Title
Leasehold
Style
Bungalow
Exterior Finish
Vinyl siding
Heating Type
Forced air, Propane
Cooling
Central air conditioning
Features
Fireplace(s)
Appliances
Dryer, Microwave, Refrigerator, Stove, Washer, Water Heater, Water Heater - Tankless
Agent details
Primary Agent
GLEN TOMPKINS
Primary Broker
SUTTON GROUP - SELECT REALTY
Listing details
Days on REW
300 Days
Property Views
142
MLS® Number
X12477958
Source
Canadian Real Estate Association
Board
London and St. Thomas Association of REALTORS®

Is this your listing? Help it to stand out.

Mortgage Calculator

Estimated Payments
Purchase Price
Mortgage Total
Down Payment
Amortization
25 Years
Interest Rate
3.99%

The displayed rates are provided as guidance only, are not guaranteed, or are to be considered an approval of credit. Approval will be based solely on your personal situation. You are encouraged to speak with a Mortgage Professional for the most accurate information and to determine your eligibility.

Property Insights

Parkview Public School
  • Public
  • JK - 8
Delaware Central School
  • Public
  • JK - 8
School catchments and distances are intended to be used as reference only. To verify enrolment eligibility for a property, contact the school directly.Report Incorrect Info
Listing data is subject to copyright, disclaimer, and additional requirements from the data provider. See our Terms of Use for terms applicable to this listing. Listing data was last updated on 2026-08-19.
We use cookies and other technologies for functionality, security, and to provide you with a personalized experience on our online services. By continuing to use our online services, you agree to our Privacy Policy and Terms of Use. For information on how to adjust your privacy settings, visit our Cookie Policy.
Dismiss

