For Sale: 1309 Conc 1 Road, Alfred, ON - REW
Boost your listing
Listing featured. Your listing will be featured on REW.
View featured placement
$695,000
3 bd 1 ba 1500 - 1999 sf House
1309 Conc 1 Road
Street ViewDirections

1309 Conc 1 RoadAlfred, ON, K0B 1J0

  • 3 Bed
  • 1 Bath
  • 1500 - 1999 Sqft
  • House

About this home

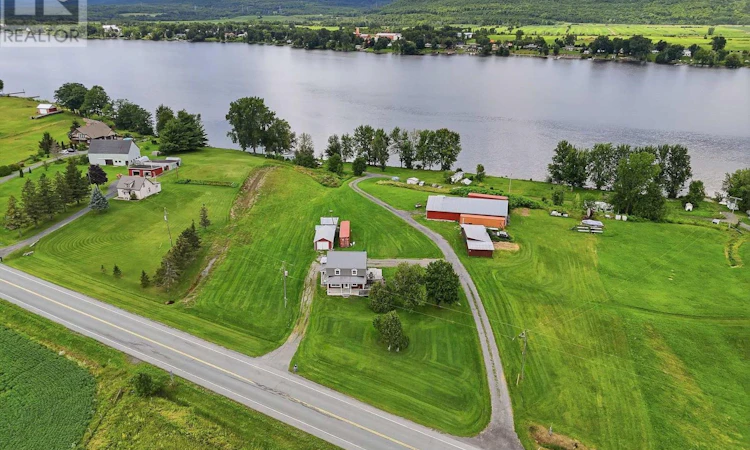
Discover the incredible potential of this 3.5-acre waterfront property on the Ottawa River, offering approximately 301 feet of waterfront and a rare opportunity to create a truly exceptional estate. With its expansive lot, beautiful river views, and impressive frontage, this property is all about location, lifestyle, and possibility. The existing 2-storey home features 3 bedrooms and 1 bathroom and is ready for a new owner to bring their vision to life. Full of character, the home retains charming original details, including hardwood flooring and distinctive ceilings, offering a wonderful starting point for those looking to renovate, restore, or reimagine the space. Just steps from the river sits a 3-season cottage, perfectly positioned to take advantage of the waterfront setting. Whether used as a guest retreat, a peaceful riverside escape, or incorporated into a larger vision for the property, it adds another unique element to this already special offering. The property also features an impressive 38 ft x 72 ft hangar, along with additional storage garages, providing exceptional space for vehicles, equipment, recreational toys, a workshop, or hobby use. The true highlight, however, is the land itself. With 3.5 acres of waterfront property and over 300 feet along the Ottawa River, there is tremendous potential to renovate the existing residence or explore the possibility of creating a spectacular custom estate home designed to showcase the natural beauty of the property. Imagine expansive windows overlooking the river, outdoor entertaining spaces, beautifully landscaped grounds, and your own private waterfront retreat. A unique opportunity for buyers seeking space, privacy, waterfront living, and the chance to create something truly remarkable. Bring your vision and discover the possibilities this exceptional Ottawa River property has to offer. (id:63626)
Listed by: TANYA MYRE, Broker, EXIT REALTY MATRIX

Home facts and features

Price details
List Price
Gross Taxes for 2025
$6,705
Home facts
Bedrooms
3
Full Bathrooms
1
Parking Spaces
9
Parking Details
Garage, Detached Garage
Property Type
House
Depth
497.3 feet
Frontage
342.1 feet
Title
Freehold
Exterior Finish
Vinyl siding
Heating Type
Oil
Basement Details
Unfinished,
Agent details
Primary Agent
Primary Broker
EXIT REALTY MATRIX
Listing details
Days on REW
1 Day
MLS® Number
X13675350
Source
Canadian Real Estate Association
Board
Cornwall & District Real Estate Board

Is this your listing? Help it to stand out.

Mortgage Calculator

Estimated Payments
Purchase Price
Mortgage Total
Down Payment
Amortization
25 Years
Interest Rate
3.99%

Connect with our mortgage partner

REW Money

REW Money

REW Money

Connect with a mortgage expert

The displayed rates are provided as guidance only, are not guaranteed, or are to be considered an approval of credit. Approval will be based solely on your personal situation. You are encouraged to speak with a Mortgage Professional for the most accurate information and to determine your eligibility.

Property Insights

École Communautaire Ernest-Lang
  • n/a
  • K - 8
  • In Catchment
École Saint-Jacques
  • n/a
  • K - 8
  • In Catchment
Saint Mary's Academy
  • n/a
  • K - 12
  • In Catchment
Carrefour De La Jeunesse
  • n/a
  • K - 8
  • In Catchment
Cité Des Jeunes
  • n/a
  • 9 - 12
  • In Catchment
École Notre-Dame
  • n/a
  • K - 8
  • In Catchment
Cité Des Jeunes A.-M.-Sormany
  • n/a
  • 9 - 12
  • In Catchment
École Régionale Saint-Basile
  • n/a
  • K - 8
  • In Catchment
École Mgr-Matthieu-Mazerolle
  • n/a
  • K - 8
  • In Catchment
École Régionale Sainte-Anne
  • n/a
  • K - 8
  • In Catchment
School catchments and distances are intended to be used as reference only. To verify enrolment eligibility for a property, contact the school directly.Report Incorrect Info
Listing data is subject to copyright, disclaimer, and additional requirements from the data provider. See our Terms of Use for terms applicable to this listing. Listing data was last updated on 2026-08-15.
We use cookies and other technologies for functionality, security, and to provide you with a personalized experience on our online services. By continuing to use our online services, you agree to our Privacy Policy and Terms of Use. For information on how to adjust your privacy settings, visit our Cookie Policy.
Dismiss

