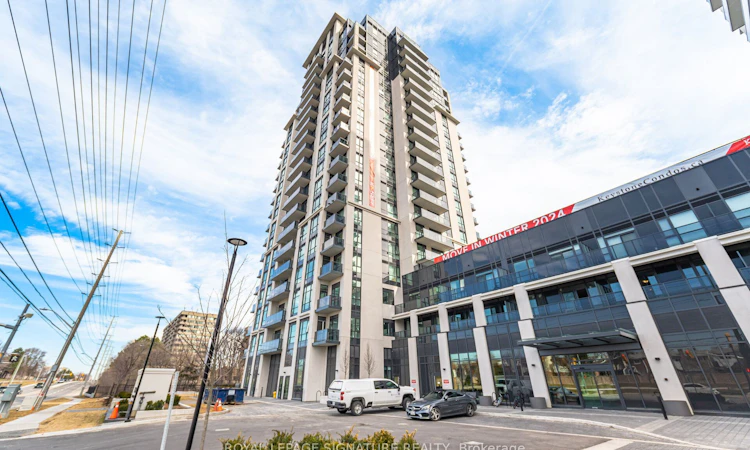
For Sale: 1309-204 Burnhamthorpe Road E, Mississauga, ON - REW
Boost your listing
Listing featured. Your listing will be featured on REW.
View featured placement
$699,000
2 bd 2 ba 800 - 899 sf Apt/Condo

1309 - 204 E Burnhamthorpe RoadMississauga, ON, L5A 0B3

Mississauga Valleys
  • 2 Bed
  • 2 Bath
  • 800 - 899 Sqft
  • Apt/Condo

About this home

Luxury Living With Unobstructed Southwest Views! Welcome to this exceptional 2-bedroom plus den corner suite, offering 898 sqft of beautifully designed living space plus a private balcony, soaring 9-foot ceilings & breathtaking views of Downtown Toronto & the panoramic Lake Ontario skyline. Built in 2024, this bright and spacious residence features over $38,000 in premium builder upgrades, thoughtfully selected to elevate both style and everyday comfort. The impressive kitchen showcases a stunning Calacatta Verona quartz island countertop, upgraded island design, stainless steel and panel dishwasher appliance package, and elegant DornBim brushed-gold faucet. The luxurious bathrooms feature upgraded Kapfenberg gold shower systems, matching brushed-gold vanity faucets & Vanity One finishes, complemented by waterproof pot lights for a sophisticated, modern ambiance. A standard-size washer and dryer package adds convenience to this beautifully appointed home. Enjoy two underground parking spaces in tandem, a spacious open-concept layout, and a versatile den ideal for a home office, study, or additional living space. The expansive corner-unit windows fill the home with natural light while showcasing spectacular views & a peaceful ravine setting. Resort-style amenities include a fully equipped gym, yoga studio, media room, party room, lounge, guest suites, bike storage, outdoor pool, expansive outdoor terrace, and 24/7 concierge service. Ideally situated backing onto a vast ravine and the Cooksville Creek Trail, offering a wonderful blend of nature and urban convenience. Just minutes to Square One, Celebration Square, restaurants, entertainment, public transit, & major highways. Approximately 15 minutes to Pearson International Airport, 23 minutes to Downtown Toronto & 5 minutes to Cooksville GO (travel times vary based on traffic conditions). A rare opportunity to own a beautifully upgraded corner suite with stunning city & lake views, and exceptional amenities.
Listed by: Bulent Ak, Salesperson, ROYAL LEPAGE SIGNATURE REALTY

Home facts and features

Price details
List Price
Gross Taxes for 2026
$5,276
Strata Maintenance Fees
$708
Home facts
Bedrooms
2
Full Bathrooms
2
Parking Spaces
2
Parking Details
Underground
Property Type
Apt/Condo
Year Built
0 - 5 yrs old
Exterior Finish
Concrete
Heating Type
Forced Air, Gas
Cooling
Central Air
Pool
Outdoor Pool
Features
Ensuite, Park, Ravine, River/Stream, Wooded/Treed
Amenities
Bike Storage, Building Insurance Included, CAC Included, Common Elements Included, Concierge, Game Room, Guest Suites, Gym
Community
Agent details
Primary Agent
Bulent Ak
Primary Broker
ROYAL LEPAGE SIGNATURE REALTY
Listing details
Days on REW
1 Day
MLS® Number
W13781006
Source
Toronto Real Estate Board
Is this your listing? Help it to stand out.

Mortgage Calculator

Estimated Payments
Purchase Price
Mortgage Total
Down Payment
Amortization
25 Years
Interest Rate
3.99%

Connect with our mortgage partner

REW Money

REW Money

REW Money

Connect with a mortgage expert

The displayed rates are provided as guidance only, are not guaranteed, or are to be considered an approval of credit. Approval will be based solely on your personal situation. You are encouraged to speak with a Mortgage Professional for the most accurate information and to determine your eligibility.

Property Insights

The Valleys Senior Public School
  • Public
  • 6 - 8
Canadian Martyrs School
  • Catholic
  • JK - 8
Sts. Peter & Paul Catholic School
  • Catholic
  • JK - 8
Mississauga Secondary Academy
  • Private
  • 9 - 12
CareerQuest - Vaughan
  • Private
  • 9 - 12
St. Charles Garnier School
  • Catholic
  • JK - 8
ÉÉC René-Lamoureux
  • Catholic
  • JK - 6
Briarwood Public School
  • Public
  • JK - 6
Fairview Public School
  • Public
  • JK - 6
Thornwood Public School
  • Public
  • JK - 6
School catchments and distances are intended to be used as reference only. To verify enrolment eligibility for a property, contact the school directly.Report Incorrect Info
Listing data is subject to copyright, disclaimer, and additional requirements from the data provider. See our Terms of Use for terms applicable to this listing. Listing data was last updated on 2026-09-14.
We use cookies and other technologies for functionality, security, and to provide you with a personalized experience on our online services. By continuing to use our online services, you agree to our Privacy Policy and Terms of Use. For information on how to adjust your privacy settings, visit our Cookie Policy.
Dismiss

