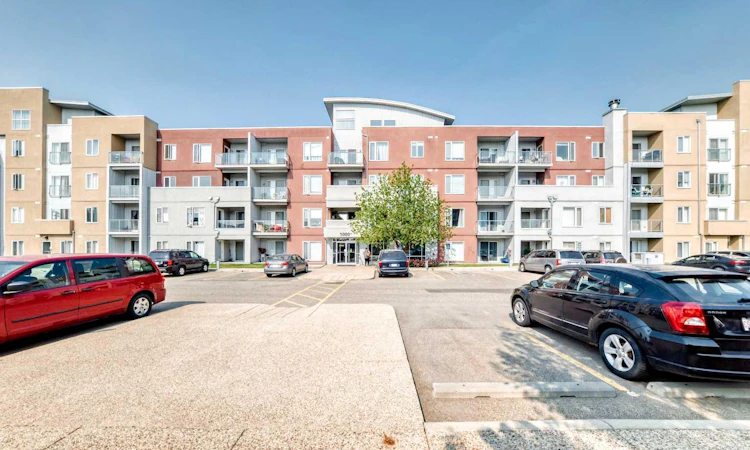
For Sale: 1308-604 East Lake Boulevard NE, Airdrie, AB - REW
Boost your listing
Listing featured. Your listing will be featured on REW.
View featured placement
$209,900
1 bd 1 ba 595 sf Apt/Condo

1308 - 604 East Lake Boulevard NEAirdrie, AB, T4A 0G6

  • 1 Bed
  • 1 Bath
  • 595 Sqft
  • Apt/Condo

About this home

Perfectly suited for first-time buyers, investors, or those looking to simplify without sacrificing comfort, this 1-bedroom + DEN condo offers an exceptional combination of style, convenience, and value, complete with 1 UNDERGROUND TITLED parking stall. Set in an outstanding location, you're just steps from Genesis Place Recreation Centre, Bert Church Theatre, East Lake Regional Park and storm pond, and a nearby high school, while Tim Hortons, Wendy's, Petro-Canada, Smitty's Restaurant & Lounge, shopping, restaurants, parks, and transit are all within an easy walk. Inside, the thoughtfully designed open-concept floor plan creates a bright and welcoming atmosphere, highlighted by a kitchen with generous cabinet space that flows effortlessly into the sun-filled living room. Step outside to your private balcony, the perfect place to enjoy a morning coffee or relax at the end of the day. The spacious primary bedroom features a large closet, while the versatile den is ideal for a home office, reading nook, guest space, or hobby area. A well-appointed bathroom and the added convenience of in-suite laundry complete the interior. Enjoy the ease of low-maintenance condo living with fees that cover many utilities, all within a well-managed building in a location that truly has everything at your doorstep. Whether you're searching for an affordable home to call your own, a smart downsizing opportunity, or a solid investment property, this move-in-ready condo checks all the boxes.
Listed by: Morris Tkachuk, 2% Realty

Home facts and features

Price details
List Price
Strata Maintenance Fees
$371 Monthly
Home facts
Bedrooms
1
Full Bathrooms
1
Parking Details
Titled
Property Type
Apt/Condo
Year Built
Built in 2008 (18 yrs old)
Style
Apartment-Single Level Unit
Heating Type
Baseboard
Features
Balcony, Closet Organizers, In Unit, Kitchen Island, Park, Schools Nearby, Sidewalks, Street Lights, Walking/bike Paths
Amenities
Elevator(s), Playground, Shopping Nearby, Visitor Parking
Appliances
Dishwasher, Garage Control(s), Range Hood, Refrigerator, Stove, Washer/Dryer, Window Coverings
Agent details
Primary Agent
Primary Broker
2% Realty
Listing details
Days on REW
1 Day
MLS® Number
A2334259
Source
Pillar 9
Board
Calgary Real Estate Board
Is this your listing? Help it to stand out.

Mortgage Calculator

Estimated Payments
Purchase Price
Mortgage Total
Down Payment
Amortization
25 Years
Interest Rate
3.99%

Connect with our mortgage partner

Glenn Jorgensen

Glenn Jorgensen

EBS Modern Mortgage Group

No Fees, Great Rates - 15 minutes with us, could save you thousands.

Connect with a mortgage expert

The displayed rates are provided as guidance only, are not guaranteed, or are to be considered an approval of credit. Approval will be based solely on your personal situation. You are encouraged to speak with a Mortgage Professional for the most accurate information and to determine your eligibility.

Property Insights

Bert Church High School
  • n/a
  • -
  • In Catchment
R. J. Hawkey Elementary School
  • n/a
  • -
  • In Catchment
Good Shepherd School
  • n/a
  • -
  • In Catchment
Meadowbrook School
  • n/a
  • -
  • In Catchment
H. Lorimer School
  • n/a
  • -
  • In Catchment
Airdrie Francophone School
  • n/a
  • -
  • In Catchment
Coopers Crossing School
  • n/a
  • -
  • In Catchment
W.H. Croxford High School
  • n/a
  • -
  • In Catchment
Footprints For Learning Society
  • n/a
  • -
  • In Catchment
Windsong Heights School
  • n/a
  • -
  • In Catchment
School catchments and distances are intended to be used as reference only. To verify enrolment eligibility for a property, contact the school directly.Report Incorrect Info
Listing data is subject to copyright, disclaimer, and additional requirements from the data provider. See our Terms of Use for terms applicable to this listing. Listing data was last updated on 2026-08-03.
We use cookies and other technologies for functionality, security, and to provide you with a personalized experience on our online services. By continuing to use our online services, you agree to our Privacy Policy and Terms of Use. For information on how to adjust your privacy settings, visit our Cookie Policy.
Dismiss

