For Sale: 1307-519 Riverfront Avenue SE, Calgary, AB - REW
Boost your listing
Listing featured. Your listing will be featured on REW.
View featured placement
$340,000
1 bd 1 ba 640 sf Apt/Condo
1307-519 Riverfront Avenue SE
Street ViewDirections

1307 - 519 Riverfront Avenue SECalgary, AB, T2G 1K6

Downtown East Village
  • 1 Bed
  • 1 Bath
  • 640 Sqft
  • Apt/Condo

About this home

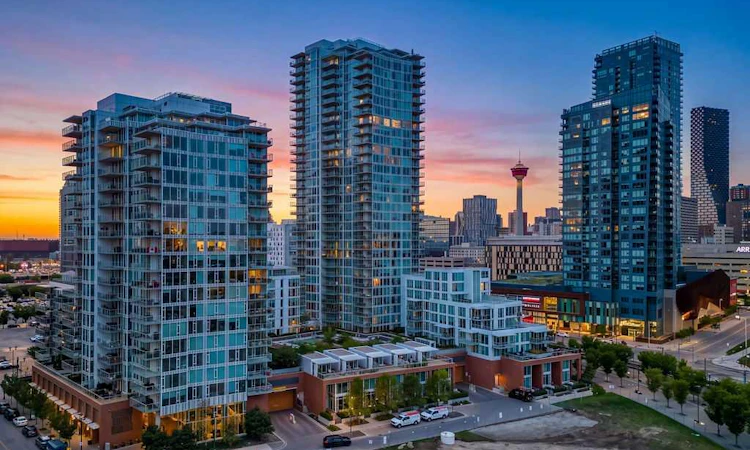
FULLY FURNISHED | SOUTH-FACING VIEWS | 13TH FLOOR | 1 BED + DEN | UNDERGROUND PARKING | STORAGE | EVOLUTION FUSE — Pack your suitcase and move right in. This beautifully maintained, barely lived-in residence in the FUSE TOWER at Evolution is being offered FULLY FURNISHED, creating an exceptionally easy opportunity to enjoy the East Village lifestyle from day one. Perched on the 13th floor with SOUTH-FACING VIEWS, this bright 1-bedroom + den home combines smart design with floor-to-ceiling windows and an open living space that extends onto an impressive 8' x 13' BALCONY. The contemporary kitchen features GRANITE COUNTERTOPS AND FULL-HEIGHT BACKSPLASH, sleek two-tone cabinetry, stainless steel appliances and a GAS RANGE, with plenty of room to gather around the adjoining dining area. The living room is framed by expansive windows, while the private primary bedroom offers more floor-to-ceiling glass, generous closet space and blackout window coverings. A separate DEN near the entrance makes an ideal home office, reading room or flexible storage space without taking away from the main living area. The spacious 4-piece bathroom, IN-SUITE LAUNDRY and CENTRAL AIR CONDITIONING add everyday comfort, while UNDERGROUND PARKING and a SEPARATE STORAGE LOCKER take care of the practical side of downtown living. Pet owners will also appreciate that Evolution is PET-FRIENDLY, allowing up to 2 dogs, 2 cats, or 1 dog and 1 cat, with no size or breed restriction stated in the registered bylaws. Pets must be registered with the Board. Evolution offers an impressive collection of resident amenities including CONCIERGE SERVICE, FITNESS FACILITIES, STEAM ROOM, SAUNA, OWNERS' LOUNGE, ROOFTOP GARDEN LOUNGE AND BBQ AREA. Outside your door, the Bow River pathway system, RiverWalk, CTrain, Central Library, Studio Bell, restaurants, cafés and the rapidly evolving Culture + Entertainment District are all within easy reach. Whether you are looking for a downtown home, a lock-and-leave city retreat, or an exceptionally simple move, this one is ready: furniture included, dishes in the cupboards, and barely a thing left to do except unpack. Watch the virtual tour for more info.
Listed by: Tania King, CIR Realty

Home facts and features

Price details
List Price
Strata Maintenance Fees
$563 Monthly
Home facts
Bedrooms
1
Full Bathrooms
1
Parking Spaces
1
Parking Details
Assigned
Property Type
Apt/Condo
Year Built
Built in 2015 (11 yrs old)
Style
Apartment-Single Level Unit
Heating Type
Fan Coil
Cooling
Central Air
Features
Balcony, Bbq Gas Line, Granite Counters, In Unit, Laundry Room, No Animal Home, No Smoking Home, Open Floorplan, Park, Recessed Lighting, Sidewalks, Walking/bike Paths
Amenities
Bicycle Storage, Elevator(s), Fitness Center, Party Room, Playground, Recreation Room, Roof Deck, Sauna, Secured Parking, Shopping Nearby, Storage, Visitor Parking
Appliances
Dishwasher, Dryer, Refrigerator, Stove, Washer, Window Coverings
Community
Agent details
Primary Agent
Primary Broker
CIR Realty
Secondary Agent
Secondary Broker
CIR Realty
Listing details
Days on REW
1 Day
MLS® Number
A2337954
Source
Pillar 9
Board
Calgary Real Estate Board
Is this your listing? Help it to stand out.

Building Information

Evolution, Apt/Condo in Downtown East Village
The first residential project in Calgary’s East Village, Evolution lives up to its name as a boldly designed residential community that is redefining downtown living. Evolution represents a paradigm shift for Calgary, ushering in a fresh urban lifestyle surrounded by endless amenities and daily conveniences, including... more
Units:
274
Floors:
31
Built in:
9999
Active Listings:
9

Mortgage Calculator

Estimated Payments
Purchase Price
Mortgage Total
Down Payment
Amortization
25 Years
Interest Rate
3.99%

Connect with our mortgage partner

Gurkirat Athwal

Gurkirat Athwal

CIBC Mortgage

Mortgages, made clear. Bank-trained underwriting meets real estate expertise — for buyers, owners, and investors alike.

Connect with a mortgage expert

The displayed rates are provided as guidance only, are not guaranteed, or are to be considered an approval of credit. Approval will be based solely on your personal situation. You are encouraged to speak with a Mortgage Professional for the most accurate information and to determine your eligibility.

Property Insights

Discovering Choices
  • n/a
  • -
  • In Catchment
Alberta Chung Wah School
  • n/a
  • -
  • In Catchment
Red Deer Lake School
  • n/a
  • -
  • In Catchment
Calgary Arts Academy
  • n/a
  • -
  • In Catchment
Calgary Chinese Private School
  • n/a
  • -
  • In Catchment
Chestermere High School
  • n/a
  • -
  • In Catchment
St. Mary's High School
  • n/a
  • -
  • In Catchment
Ramsay School
  • n/a
  • -
  • In Catchment
Janus Academy
  • n/a
  • -
  • In Catchment
St. Anne Academic Centre School
  • n/a
  • -
  • In Catchment
School catchments and distances are intended to be used as reference only. To verify enrolment eligibility for a property, contact the school directly.Report Incorrect Info
Listing data is subject to copyright, disclaimer, and additional requirements from the data provider. See our Terms of Use for terms applicable to this listing. Listing data was last updated on 2026-09-15.
We use cookies and other technologies for functionality, security, and to provide you with a personalized experience on our online services. By continuing to use our online services, you agree to our Privacy Policy and Terms of Use. For information on how to adjust your privacy settings, visit our Cookie Policy.
Dismiss

