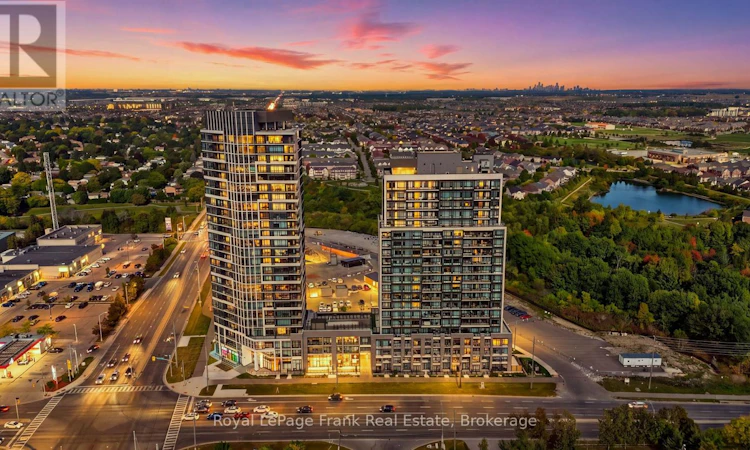
For Sale: 1306-8010 Derry Road, Milton, ON - REW
Boost your listing
Listing featured. Your listing will be featured on REW.
View featured placement
$399,999
2 bd • 2 ba • 500 - 598 sf • Apt/Condo

1306 - 8010 Derry RoadMilton, ON, L9T 9N3

Coates
  • 2 Bed
  • 2 Bath
  • 500 - 598 Sqft
  • Apt/Condo

About this home

Calling all first time home buyers, downsizers and investors! This modern 1+1 bedroom and 2 bathroom unit at the new Connectt Condominiums in the heart of Milton offers a functional layout and thoughtful living lifestyle. Enjoy an open-concept floorplan with 622 sqft of space including a balcony with unobstructed views. Engineered hardwood floors, freshly painted interiors, in suite laundry and large windows providing abundant natural light are just a few of the exceptional features. A contemporary kitchen boasts upgraded stainless steel appliances, quartz counters and modern finishes. The primary bedroom is bright, spacious and showcases a 4 piece ensuite while a separate powder room adds extra convenience. The den provides the flexibility of a home office, second bedroom or additional living space. The unit includes 1 underground parking space and 1 locker. Enjoy access to the luxury amenities including concierge services, an outdoor pool, rooftop terrace, fully equipped, fitness centre, party room, lounge areas, pet spa, bike storage and more. Conveniently located close to highways, public transit, shopping, restaurants, schools and all that Milton has to offer. Enjoy the convenience of contemporary living in a highly desirable location. (id:63626)
Listed by: Maria Douglas, Salesperson, Royal LePage Frank Real Estate

Home facts and features

Price details
List Price
Gross Taxes for 2026
$2,379
Strata Maintenance Fees
$472 Monthly
Home facts
Bedrooms
2
Full Bathrooms
1
Partial Bathrooms
1
Parking Spaces
1
Parking Details
Garage, Underground
Property Type
Apt/Condo
Title
Condo/Strata
Exterior Finish
Concrete
Heating Type
Forced air, Natural gas
Cooling
Central air conditioning
Features
Balcony, Carpet Free, In suite Laundry, Ravine, Security/Concierge, Smoke Detectors, Storage - Locker
Amenities
Exercise Centre, Party Room, Visitor Parking
Appliances
Dishwasher, Dryer, Microwave, Refrigerator, Stove, Washer, Window Coverings
Community
Agent details
Primary Agent
Maria Douglas
Primary Broker
Royal LePage Frank Real Estate
Listing details
Days on REW
1 Day
MLS® Number
W13842320
Source
Canadian Real Estate Association

Is this your listing? Help it to stand out.

Mortgage Calculator

Estimated Payments
Purchase Price
Mortgage Total
Down Payment
Amortization
25 Years
Interest Rate
3.99%

Connect with our mortgage partner

Frank Mortgage

Frank Mortgage

Canada's No Fee Mortgage Marketplace

Online mortgage broker offering quick and simple access to Canada's top lenders – compare rates and complete your mortgage in a secure online environment

Connect with a mortgage expert

The displayed rates are provided as guidance only, are not guaranteed, or are to be considered an approval of credit. Approval will be based solely on your personal situation. You are encouraged to speak with a Mortgage Professional for the most accurate information and to determine your eligibility.

Property Insights

Our Lady of Victory School
  • Catholic
  • JK - 8
Tiger Jeet Singh Public School
  • Public
  • JK - 8
Milton District High School
  • Public
  • 9 - 12
Sam Sherratt Public School
  • Public
  • JK - 8
Anne J. MacArthur Public School
  • Public
  • JK - 8
Our Lady of Fatima Catholic Elementary School
  • Catholic
  • JK - 8
Our Lady of Fatima Catholic School
  • Catholic
  • JK - 8
J M Denyes Public School
  • Public
  • JK - 5
St. Benedict Elementary Catholic School
  • Catholic
  • JK - 8
E W Foster School
  • Public
  • JK - 5
School catchments and distances are intended to be used as reference only. To verify enrolment eligibility for a property, contact the school directly.Report Incorrect Info
Listing data is subject to copyright, disclaimer, and additional requirements from the data provider. See our Terms of Use for terms applicable to this listing. Listing data was last updated on 2026-09-30.
We use cookies and other technologies for functionality, security, and to provide you with a personalized experience on our online services. By continuing to use our online services, you agree to our Privacy Policy and Terms of Use. For information on how to adjust your privacy settings, visit our Cookie Policy.
Dismiss

