For Sale: 1305 Royal York Road, Toronto, ON - REW
Boost your listing
Listing featured. Your listing will be featured on REW.
View featured placement
$5,198,000
4 bd 7 ba 5000+ sf House

1305 Royal York RoadToronto, ON, M9A 5E6

Edenbridge-Humber Valley
  • 4 Bed
  • 7 Bath
  • 5000+ Sqft
  • House

About this home

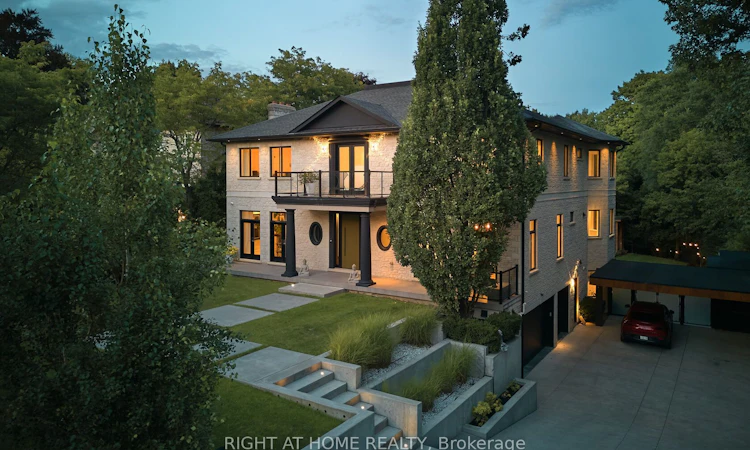
An Architectural Statement of Luxury & Lifestyleare offering in one of Toronto's most prestigious enclaves, this extraordinary custom-built estate is set on a private 91' x 210' lot & offers over 8,300 sq ft of impeccably designed living space. Showcasing 4 beds, 7 baths, & resort-inspired outdoor living, this residence is a masterclass in sophistication, comfort, and modern luxury. Designed with uncompromising attention to detail, the home welcomes you with soaring ceilings, expansive walls of glass, & elegantly curated principal rooms that blend timeless architecture with contemporary functionality. A seamless open-concept layout creates an exceptional setting for both intimate family living & grand-scale entertaining. At the heart of the home, the designer kitchen features premium Miele appliances, custom cabinetry, & an effortless connection to the outdoor oasis. The adjoining family room offers warmth & refinement, enhanced by one of two fireplaces & seamless indoor-outdoor flow. A state-of-the-art Control4 smart home system provides integrated control of lighting, audio, security, & climate throughout the residence. The upper level is anchored by a luxurious primary retreat complete with a spa-inspired ensuite, oversized walk-in dressing room, & private sitting area. Each additional bedroom is thoughtfully appointed with its own ensuite & generous closet space. The fully finished lower level expands the home's lifestyle appeal, offering exceptional flexibility for a home theatre, fitness studio, recreation lounge, or guest accommodations. Outdoors, the estate transforms into a private resort-style sanctuary. Enjoy a spectacular pool & jacuzzi, cabana, manicured grounds, heated driveway, automated gated entrance, & a 3-car garage. An unparalleled offering combining privacy, scale, technology, & elevated design in an exceptional location close to top-rated schools, prestigious Golf Clubs, parks, & the finest city amenities.
Listed by: Rose Barroso, Salesperson, RIGHT AT HOME REALTY

Home facts and features

Price details
List Price
Gross Taxes for 2026
$17,900
Home facts
Bedrooms
4
Full Bathrooms
7
Parking Spaces
11
Property Type
House
Lot Size
91 ft x 211 ft (19344 ft²)
Depth
211.0
Frontage
91.68
Exterior Finish
Stone
Heating Type
Forced Air, Gas
Cooling
Central Air
Pool
Inground
Basement Details
Finished with Walk-Out, Full, Walk-Out
Features
Alarm System, Built-In-BBQ, Carbon Monoxide Detectors, Controlled Entry, Fenced Yard, Golf, Hospital, Hot Tub, Landscaped, Lawn Sprinkler System, Park, Ravine, School, Security Gate, Smoke Detector
Community
Agent details
Primary Agent
Rose Barroso
Primary Broker
RIGHT AT HOME REALTY
Listing details
Days on REW
45 Days
Property Views
23
MLS® Number
W13422460
Source
Toronto Real Estate Board
Is this your listing? Help it to stand out.

Mortgage Calculator

Estimated Payments
Purchase Price
Mortgage Total
Down Payment
Amortization
25 Years
Interest Rate
3.99%

Connect with our mortgage partner

REW Money

REW Money

REW Money

Connect with a mortgage expert

The displayed rates are provided as guidance only, are not guaranteed, or are to be considered an approval of credit. Approval will be based solely on your personal situation. You are encouraged to speak with a Mortgage Professional for the most accurate information and to determine your eligibility.

Property Insights

Leonardo Da Vinci Academy of Arts and
  • Private
  • PS - 8
St Demetrius Catholic School
  • Catholic
  • JK - 8
All Saints Catholic School
  • Catholic
  • JK - 8
Mindwerx4kids Learning Centre
  • Private
  • 1 - 8
Richview Collegiate Institute
  • Public
  • 9 - 12
Humber Valley Village Junior Middle School
  • Public
  • JK - 8
St George's Junior School
  • Public
  • JK - 5
Westmount Junior School
  • Public
  • JK - 5
Father Serra Catholic School
  • Catholic
  • JK - 8
Scarlett Heights Entrepreneurial School
  • Public
  • 9 - 12
School catchments and distances are intended to be used as reference only. To verify enrolment eligibility for a property, contact the school directly.Report Incorrect Info
Listing data is subject to copyright, disclaimer, and additional requirements from the data provider. See our Terms of Use for terms applicable to this listing. Listing data was last updated on 2026-07-24.

