For Sale: 1305-71 Wyndham Street S, Guelph, ON - REW
Boost your listing
Listing featured. Your listing will be featured on REW.
View featured placement
$1,625,000
3 bd 2 ba 2250 - 2498 sf Apt/Condo

1305 - 71 Wyndham Street SGuelph, ON, N1E 0T7

Two Rivers
  • 3 Bed
  • 2 Bath
  • 2250 - 2498 Sqft
  • Apt/Condo

About this home

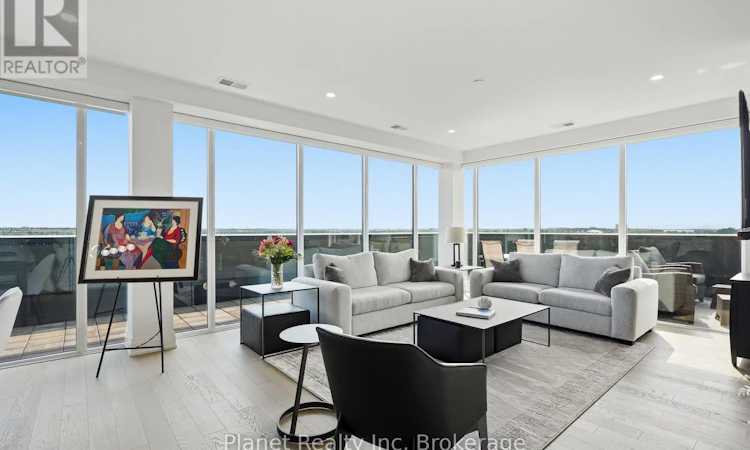
An incredible statement of scale and luxury at Guelph's most prestigious condo address, this exceptional 13th-floor penthouse offers an unmatched living experience. Spanning 2,250 sq. ft., this remarkable residence features 3 bedrooms plus a versatile den, soaring floor-to-ceiling windows, and rich engineered hardwood flooring throughout. Conveniently situated directly across from the elevator for effortless access, the bright, open-concept layout is centred around a gourmet kitchen with granite waterfall countertop and premium appliances, flowing seamlessly into the dining and living areas, anchored by a cozy fireplace. The primary suite provides a private retreat with direct access to your private outdoor oasis, complete with a generous walk-in closet with built-ins and a spa-inspired ensuite featuring heated floors, a deep soaker tub, frameless glass shower, and dual vanity. The crown jewel is an extraordinary 880 sq. ft. private wrap-around terrace, capturing expansive views across Guelph and offering an exceptional setting for outdoor entertaining, dining, or simply enjoying the changing seasons. Complete with two extra-wide, unobstructed underground parking spaces featuring a dedicated EV charger and an oversized storage locker, residents also enjoy exceptional amenities including a fitness centre, golf simulator, guest suite, and multiple social spaces featuring a private bar/dining space, library, billiards, BBQs, and terraces. Perfectly situated in the heart of the city, you're just steps from the Speed and Eramosa Rivers, scenic waterfront trails, historic parks, and vibrant downtown dining. Turnkey, exceptionally appointed, and truly distinguished by its remarkable scale and private outdoor space, this is a penthouse unlike anything else currently available in Guelph. (id:63626)
Listed by: REECE LAFONTAINE, Planet Realty Inc

Home facts and features

Price details
List Price
Gross Taxes for 2026
$9,086
Strata Maintenance Fees
$1,369 Monthly
Home facts
Bedrooms
3
Full Bathrooms
2
Parking Spaces
2
Parking Details
Garage, Underground
Property Type
Apt/Condo
Title
Condo/Strata
Exterior Finish
Concrete, Brick
Heating Type
Forced air, Other
Cooling
Central air conditioning
Features
In suite Laundry, Separate Heating Controls, Storage - Locker
Amenities
Exercise Centre, Party Room, Recreation Centre, Visitor Parking
Appliances
Dishwasher, Dryer, Hood Fan, Refrigerator, Stove, Washer, Water Treatment, Window Coverings
Community
Agent details
Primary Agent
Primary Broker
Planet Realty Inc
Secondary Agent
Secondary Broker
Planet Realty Inc
Listing details
Days on REW
3 Days
MLS® Number
X13685792
Source
Canadian Real Estate Association

Is this your listing? Help it to stand out.

Building Information

Edgewater, Apt/Condo in Two Rivers
Units:
0
Floors:
0
Built in:
2025
Active Listings:
5
Adera Development Corporation
Developer
1
Active Developments
8000+
Homes Built

Mortgage Calculator

Estimated Payments
Purchase Price
Mortgage Total
Down Payment
Amortization
25 Years
Interest Rate
3.99%

Connect with our mortgage partner

REW Money

REW Money

REW Money

Connect with a mortgage expert

The displayed rates are provided as guidance only, are not guaranteed, or are to be considered an approval of credit. Approval will be based solely on your personal situation. You are encouraged to speak with a Mortgage Professional for the most accurate information and to determine your eligibility.

Property Insights

Sacred HeartCatholic School
  • Catholic
  • JK - 8
St John Bosco Catholic School
  • Catholic
  • 9 - 12
New Way School
  • Public
  • 9 - 12
John McCrae Public School
  • Public
  • JK - 8
Central Public School
  • Public
  • JK - 6
Guelph Montessori School
  • Private
  • JK - 6
Guelph Collegiate Vocational Institute
  • Public
  • 9 - 12
Ecole King George Public School
  • Public
  • JK - 8
John Galt Public School
  • Public
  • JK - 8
Meezan School
  • Private
  • JK - 8
School catchments and distances are intended to be used as reference only. To verify enrolment eligibility for a property, contact the school directly.Report Incorrect Info
Listing data is subject to copyright, disclaimer, and additional requirements from the data provider. See our Terms of Use for terms applicable to this listing. Listing data was last updated on 2026-08-20.
We use cookies and other technologies for functionality, security, and to provide you with a personalized experience on our online services. By continuing to use our online services, you agree to our Privacy Policy and Terms of Use. For information on how to adjust your privacy settings, visit our Cookie Policy.
Dismiss


