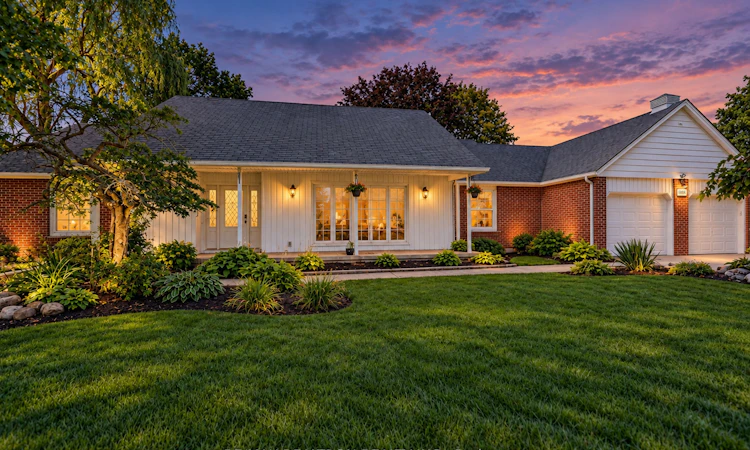
For Sale: 1304 Trulls Road, Clarington, ON - REW
Boost your listing
Listing featured. Your listing will be featured on REW.
View featured placement
$1,799,000
3 + 1 bd • 4 ba • 1500 - 2000 sf • House

1304 Trulls RoadClarington, ON, L1E 2S4

Courtice
  • 3 + 1 Bed
  • 4 Bath
  • 1500 - 2000 Sqft
  • House

About this home

Stunning Renovated Bungalow on 1.8 Acres with Lake Views & Upcoming GO Station Nearby! Welcome to this exceptional country retreat offering approximately 3,000 sq. ft. of bright, open-concept living space, set on a spectacular 1.8-acre lot overlooking the lake. Thoughtfully renovated with thousands spent on elegant upgrades throughout, this home seamlessly blends modern comfort with peaceful country living. The spacious country-inspired kitchen features a generous breakfast bar and walkout to a large deck overlooking the heated saltwater inground pool, beautifully surrounded by a sleek glass-fenced enclosure-perfect for entertaining and summer enjoyment. The professionally finished lower level offers a versatile in-law suite with walkout, overlooking gorgeous perennial gardens and mature trees. Additional highlights include a separate office building, chicken coop, expansive outdoor space and endless possibilities for family living, recreation and entertaining. Ideally situated in a tranquil setting while offering excellent future connectivity with the new GO Station planned within walking distance, making this a rare opportunity to enjoy the best of country living with convenient access to commuter transportation.
Listed by: Prax Balasingam, Salesperson, RE/MAX REALTRON REALTY INC.

Home facts and features

Price details
List Price
Gross Taxes for 2025
$9,596
Home facts
Bedrooms
3 + 1
Full Bathrooms
4
Parking Spaces
12
Parking Details
Private Double
Property Type
House
Lot Size
270 ft x 290 ft (1.8 acres)
Depth
290.29
Frontage
270.27
Year Built
31 - 50 yrs old
Exterior Finish
Brick, Vinyl Siding
Heating Type
Heat Pump, Other
Cooling
Central Air
Pool
Inground
Basement Details
Finished with Walk-Out
Community
Agent details
Primary Agent
Prax Balasingam
Primary Broker
RE/MAX REALTRON REALTY INC.
Listing details
Days on REW
1 Day
MLS® Number
E13846556
Source
Toronto Real Estate Board
Is this your listing? Help it to stand out.

Mortgage Calculator

Estimated Payments
Purchase Price
Mortgage Total
Down Payment
Amortization
25 Years
Interest Rate
3.99%

Connect with our mortgage partner

Frank Mortgage

Frank Mortgage

Canada's No Fee Mortgage Marketplace

Online mortgage broker offering quick and simple access to Canada's top lenders – compare rates and complete your mortgage in a secure online environment

Connect with a mortgage expert

The displayed rates are provided as guidance only, are not guaranteed, or are to be considered an approval of credit. Approval will be based solely on your personal situation. You are encouraged to speak with a Mortgage Professional for the most accurate information and to determine your eligibility.

Property Insights

Holy Trinity Catholic Secondary School
  • Catholic
  • 9 - 12
Dr G J MacGillivray Public School
  • Public
  • JK - 6
Good Shepherd Catholic Elementary School
  • Catholic
  • JK - 8
Mother Teresa Catholic Elementary School
  • Catholic
  • JK - 8
Lydia Trull Public School
  • Public
  • JK - 8
Dr Emily Stowe School
  • Public
  • JK - 8
Courtice North Public School
  • Public
  • JK - 8
Courtice Secondary School
  • Public
  • 7 - 12
St John XXIII Catholic School
  • Catholic
  • JK - 8
S T Worden Public School
  • Public
  • JK - 8
School catchments and distances are intended to be used as reference only. To verify enrolment eligibility for a property, contact the school directly.Report Incorrect Info
Listing data is subject to copyright, disclaimer, and additional requirements from the data provider. See our Terms of Use for terms applicable to this listing. Listing data was last updated on 2026-10-01.
We use cookies and other technologies for functionality, security, and to provide you with a personalized experience on our online services. By continuing to use our online services, you agree to our Privacy Policy and Terms of Use. For information on how to adjust your privacy settings, visit our Cookie Policy.
Dismiss

