For Sale: 1304 Devon Road, Oakville, ON - REW
Boost your listing
Listing featured. Your listing will be featured on REW.
View featured placement
$2,680,000
4 + 2 bd 5 ba 2500 - 3000 sf House

1304 Devon RoadOakville, ON, L6J 2L8

Eastlake
  • 4 + 2 Bed
  • 5 Bath
  • 2500 - 3000 Sqft
  • House

About this home

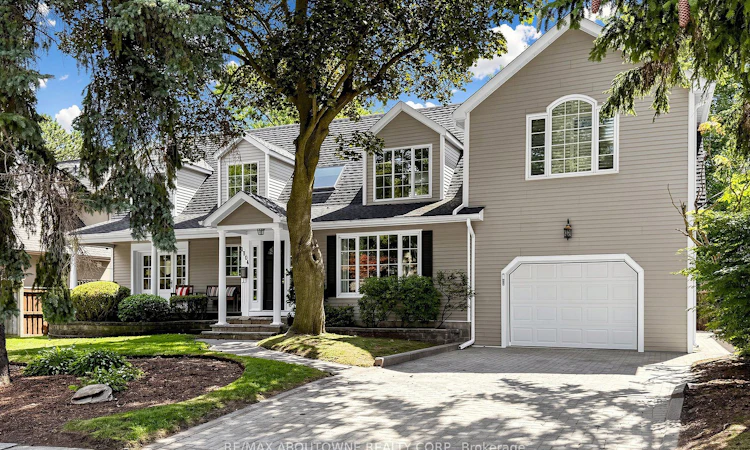
Prestigious Morrison character home with a resort-style pool garden. A Colonial Revival home on a quiet, tree-lined stretch of Devon Road in Oakville's exclusive Morrison neighbourhood. The premium 75 x 150 ft lot offers a private, fenced, south-facing backyard oasis and 3,816 sq ft of total living space (2,847 sq ft above grade + 969 sq ft finished lower level) with 4+2 bedrooms and 5 bathrooms. Oversized windows illuminate a spectacular double-height living room beneath an open gallery, and the formal dining room features a wall of windows framing picturesque pool and garden views. The updated chef's kitchen is equipped with granite countertops and custom cabinetry, opening to a breakfast area with built-in shelving, a desk and sliding doors to a large deck. Adjoining the kitchen, the cozy family room features a gas fireplace, custom built-ins, and substantial millwork and door casings. Upstairs hosts four bedrooms, three full bathrooms and a dedicated second-floor laundry room. The primary suite forms a private wing, with an 18'2" x 16'8" bedroom, a walk-in closet and a vaulted, skylit ensuite featuring dual vanities, a freestanding tub and a walk-in shower. The second bedroom enjoys a brand-new private ensuite, while the remaining two bedrooms share another newly completed full bath. Three upper bedrooms overlook the pool and gardens. A solid wood staircase leads to a finished lower level with a separate entrance, new laminate floors, a recreation room with a fireplace, two bright bedrooms with large windows and a full bath. Outside, the inground pool features integrated entry steps, a slide and a diving board, surrounded by hardscaped lounging areas, mature trees and a lush lawn. An extra-deep 27-ft garage opens into the finished lower level and has a rear overhead door to the yard. Walk to top-rated schools; minutes to Downtown Oakville, the lake, Oakville GO and the QEW.
Listed by: Bob Wang, Salesperson, RE/MAX Aboutowne Realty Corp.

Home facts and features

Price details
List Price
Gross Taxes for 2025
$11,117
Home facts
Bedrooms
4 + 2
Full Bathrooms
5
Parking Spaces
5
Parking Details
Private Double
Property Type
House
Lot Size
75 ft x 150 ft (11250 ft²)
Depth
150.0
Frontage
75.0
Exterior Finish
Aluminum Siding
Heating Type
Forced Air, Gas
Cooling
Central Air
Pool
Inground
Basement Details
Finished, Separate Entrance
Features
Level, Park, Public Transit, School
Community
Agent details
Primary Agent
Bob Wang
Primary Broker
RE/MAX Aboutowne Realty Corp.
Secondary Agent
Elisa Zhang
Secondary Broker
RE/MAX Aboutowne Realty Corp.
Listing details
Days on REW
1 Day
MLS® Number
W13726842
Source
Toronto Real Estate Board
Is this your listing? Help it to stand out.

Mortgage Calculator

Estimated Payments
Purchase Price
Mortgage Total
Down Payment
Amortization
25 Years
Interest Rate
3.99%

Connect with our mortgage partner

REW Money

REW Money

REW Money

Connect with a mortgage expert

The displayed rates are provided as guidance only, are not guaranteed, or are to be considered an approval of credit. Approval will be based solely on your personal situation. You are encouraged to speak with a Mortgage Professional for the most accurate information and to determine your eligibility.

Property Insights

E J James Public School
  • Public
  • 1 - 8
St Vincent's Catholic School
  • Catholic
  • JK - 8
Oakville Trafalgar High School
  • Public
  • 9 - 12
St Mildred's-Lightbourn School
  • Private
  • PS - 12
Maple Grove Public School
  • Public
  • JK - 8
Linbrook School
  • Private
  • JK - 8
Chisholm Academy
  • Private
  • 7 - 12
Dearcroft Montessori School
  • Private
  • PS - 8
New Central Public School
  • Public
  • JK - 6
MacLachlan College
  • Private
  • Pre-K - 12
School catchments and distances are intended to be used as reference only. To verify enrolment eligibility for a property, contact the school directly.Report Incorrect Info
Listing data is subject to copyright, disclaimer, and additional requirements from the data provider. See our Terms of Use for terms applicable to this listing. Listing data was last updated on 2026-08-31.
We use cookies and other technologies for functionality, security, and to provide you with a personalized experience on our online services. By continuing to use our online services, you agree to our Privacy Policy and Terms of Use. For information on how to adjust your privacy settings, visit our Cookie Policy.
Dismiss






