For Sale: 1303 Lascelle Avenue, Cornwall, ON - REW
Boost your listing
Listing featured. Your listing will be featured on REW.
View featured placement
$415,000
3 bd 2 ba 700 - 1099 sf House
1303 Lascelle Avenue
Street ViewDirections

1303 Lascelle AvenueCornwall, ON, K6H 3K9

  • 3 Bed
  • 2 Bath
  • 700 - 1099 Sqft
  • House

About this home

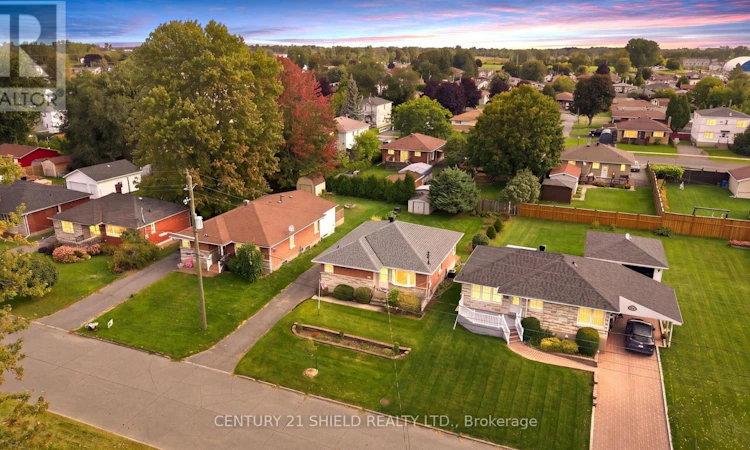
Introducing 1303 Lascelle St - a classic, all-brick bungalow nestled in a family-friendly cul-de-sac. Welcome to this beautifully maintained and lovingly cared for home, just steps to all amenities. This charming property offers in-law suite potential (side entrance) and approximately $35,000 in recent updates. Step inside and find a cozy, functional kitchen and eating area, featuring two corner windows & updated appliances. The well lite living room/dining room combo offers an expansive bay window plus a side window for abundant natural light. On the main floor, you will also find 3 bedrooms and a full bathroom. The primary bedroom offers a soothing garden view, a double closet, plus two additional storage spaces. A second, comfortable bedroom also enjoys peaceful garden views and plenty of cupboard space. A third main-floor bedroom rounds out this level, all serviced by a full main bathroom. The finished lower level adds even more living space with a flexible rec room/lounge area featuring a built-in bar, a laundry room with loads of storage and a washer/dryer, a den, a utility/workshop area, a fourth bedroom, and a 3-piece bathroom. Outside, enjoy a long private driveway with parking for up to 4 vehicles, and a nicely landscaped backyard oasis with a patio area, a storage shed, trees and flowers on either side of the lot - perfect to garden, kids to play, or simply relax. Ideally located near Francis Guindon Park, schools, and all nearby amenities. Recent Updates: Roof '24, Parging '23, Newer Flooring upstairs'23/Rec.room '25, entire main floor was repainted and Leaf Filter installed, Newer Stove Top, kitchen counter, Hood Vent, Sink, Plumbing updates, Installed Shut Off valves on all Water Pipes near tap, newer bathroom sink/counter. 24 hours irrevocable on all offers. (id:63626)
Listed by: SOPHIE GOUDREAU, Salesperson, CENTURY 21 SHIELD REALTY LTD.

Home facts and features

Price details
List Price
Gross Taxes for 2026
$2,748
Home facts
Bedrooms
3
Full Bathrooms
2
Parking Spaces
4
Parking Details
Garage
Property Type
House
Depth
125 feet
Frontage
50.0 feet
Title
Freehold
Style
Bungalow
Exterior Finish
Brick, Stone
Heating Type
Forced air, Electric
Cooling
Central air conditioning
Basement Details
Full
Appliances
Blinds, Dryer, Refrigerator, Stove, Washer, Water Heater
Agent details
Primary Agent
SOPHIE GOUDREAU
Primary Broker
CENTURY 21 SHIELD REALTY LTD.
Listing details
Days on REW
2 Days
MLS® Number
X13803752
Source
Canadian Real Estate Association
Board
Cornwall & District Real Estate Board

Is this your listing? Help it to stand out.

Mortgage Calculator

Estimated Payments
Purchase Price
Mortgage Total
Down Payment
Amortization
25 Years
Interest Rate
3.99%

Connect with our mortgage partner

Frank Mortgage

Frank Mortgage

Canada's No Fee Mortgage Marketplace

Online mortgage broker offering quick and simple access to Canada's top lenders – compare rates and complete your mortgage in a secure online environment

Connect with a mortgage expert

The displayed rates are provided as guidance only, are not guaranteed, or are to be considered an approval of credit. Approval will be based solely on your personal situation. You are encouraged to speak with a Mortgage Professional for the most accurate information and to determine your eligibility.

Property Insights

Sacred Heart School
  • Catholic
  • JK - 8
St Joseph's School
  • Catholic
  • 9 - 12
É Élém C Notre-Dame
  • Catholic
  • JK - 6
St. Matthew School
  • Catholic
  • 9 - 12
Cornwall Collegiate
  • Public
  • 7 - 12
St Columban's Catholic Elementary School
  • Catholic
  • JK - 8
Central Public School
  • Public
  • JK - 6
Immaculate Conception School
  • Catholic
  • JK - 6
Citadelle School
  • Catholic
  • 7 - 12
Bridgewood Public School
  • Public
  • JK - 6
School catchments and distances are intended to be used as reference only. To verify enrolment eligibility for a property, contact the school directly.Report Incorrect Info
Listing data is subject to copyright, disclaimer, and additional requirements from the data provider. See our Terms of Use for terms applicable to this listing. Listing data was last updated on 2026-09-19.
We use cookies and other technologies for functionality, security, and to provide you with a personalized experience on our online services. By continuing to use our online services, you agree to our Privacy Policy and Terms of Use. For information on how to adjust your privacy settings, visit our Cookie Policy.
Dismiss

