For Sale: 1301 Falkenburg Road, Muskoka Lakes, ON - REW
Boost your listing
Listing featured. Your listing will be featured on REW.
View featured placement
$979,900
3 bd • 3 ba • 1500 - 1999 sf • House
1301 Falkenburg Road
Street ViewDirections

1301 Falkenburg RoadMuskoka Lakes, ON, P1L 1X4

  • 3 Bed
  • 3 Bath
  • 1500 - 1999 Sqft
  • House

About this home

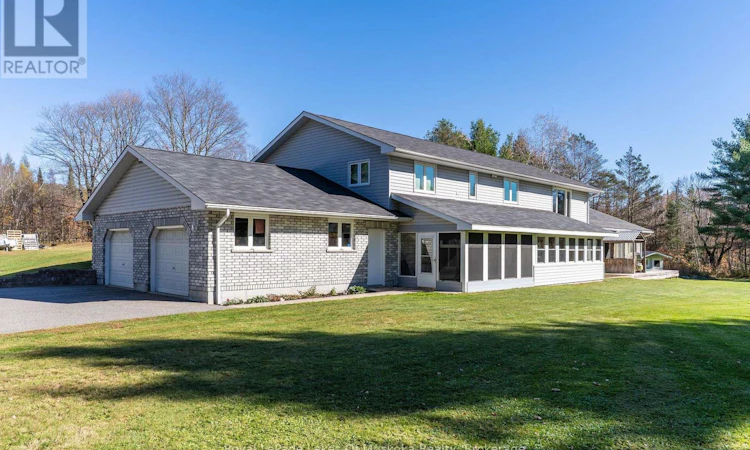
Welcome to 1301 Falkenburg Road-an exceptional custom-built, one-owner country estate set on 12.59 private acres just minutes from Bracebridge. Surrounded by park-like landscaping, natural Muskoka granite outcroppings, and a tranquil pond, this property offers over 4,000 sq. ft. of finished living space paired with an impressive garage and workshop setup. The main level welcomes you with vaulted ceilings, hardwood floors, and a bright open-concept living, dining, and kitchen area complete with granite countertops and abundant cabinetry. Three spacious main-floor bedrooms include a primary suite with a walk-in closet and a 3-piece ensuite, complemented by a 4-piece main bath and convenient main-floor laundry. Designed for both relaxation and entertaining, the lower level features a generous family room, two separate dens/offices, a 3-piece bath with a sauna, ample utility/storage space, a sunlit four-season sitting room, and a screened porch. A massive games and exercise room anchors the space with a sunken hot tub and large projector screen-ideal for movie nights or watching the game. Rounding out the package are a paved driveway, attached double garage, detached 24' x 40' insulated and heated workshop, backup generator, central air, and dual heating via a forced-air propane furnace and outdoor wood furnace. (id:63626)
Listed by: KYLE VEITCH, Broker, Royal LePage Lakes Of Muskoka Realty

Home facts and features

Price details
List Price
Gross Taxes for 2025
$3,176
Home facts
Bedrooms
3
Full Bathrooms
3
Parking Spaces
14
Parking Details
Attached Garage, Garage
Property Type
House
Lot Size
723 ft x 669 ft (11.1 acres)
Depth
669 feet
Frontage
723.0 feet
Title
Freehold
Style
Raised bungalow
Exterior Finish
Brick, Vinyl siding
Heating Type
Forced air, Propane
Cooling
Central air conditioning
Basement Details
Finished, Full, Separate entrance, Walk out, ,
Features
Irregular lot size, Level lot, Partially cleared, Sloping
Appliances
Central Vacuum, Dishwasher, Dryer, Garage door opener remote(s), Microwave, Refrigerator, Stove, Washer, Water Heater, Window Coverings
Agent details
Primary Agent
Primary Broker
Royal LePage Lakes Of Muskoka Realty
Listing details
Days on REW
1 Day
MLS® Number
X14178360
Source
Canadian Real Estate Association
Is this your listing? Help it to stand out.

Mortgage Calculator

provided by REW Digital Ltd
Estimated Payments
Purchase Price
Mortgage Total
Down Payment
Amortization
25 Years
Interest Rate
3.99%

Connect with our mortgage partner

Frank Mortgage

Frank Mortgage

Canada's No Fee Mortgage Marketplace

Online mortgage broker offering quick and simple access to Canada's top lenders – compare rates and complete your mortgage in a secure online environment

Connect with a mortgage expert

The displayed rates are provided as guidance only, are not guaranteed, or are to be considered an approval of credit. Approval will be based solely on your personal situation. You are encouraged to speak with a Mortgage Professional for the most accurate information and to determine your eligibility.

Property Insights

École Primaire Onslow (Onslow)
  • n/a
  • -
  • In Catchment
École De La Vallée-Des-Voyageurs (Sainte-Marie)
  • n/a
  • -
  • In Catchment
École De La Vallée-Des-Voyageurs (Notre-Dame-De-La-Joie)
  • n/a
  • -
  • In Catchment
École Au Coeur-Des-Collines (Sainte-Cécile)
  • n/a
  • -
  • In Catchment
École Secondaire Des Lacs
  • n/a
  • -
  • In Catchment
École Au Coeur-Des-Collines (La Pêche)
  • n/a
  • -
  • In Catchment
École Primaire Wakefield (Centre De Plein Air Wakefield)
  • n/a
  • -
  • In Catchment
École Primaire Wakefield
  • n/a
  • -
  • In Catchment
École Des Tournesols (Tournesols, Des)
  • n/a
  • -
  • In Catchment
École Des Tournesols (Nouvelle École Primaire À Gatineau)
  • n/a
  • -
  • In Catchment
School catchments and distances are intended to be used as reference only. To verify enrolment eligibility for a property, contact the school directly.Report Incorrect Info
Listing data is subject to copyright, disclaimer, and additional requirements from the data provider. See our Terms of Use for terms applicable to this listing. Listing data was last updated on 2026-11-14.
We use cookies and other technologies for functionality, security, and to provide you with a personalized experience on our online services. By continuing to use our online services, you agree to our Privacy Policy and Terms of Use. For information on how to adjust your privacy settings, visit our Cookie Policy.
Dismiss