For Sale: 130 Mcgregor Avenue, Sault Ste. Marie, ON - REW
Boost your listing
Listing featured. Your listing will be featured on REW.
View featured placement
$379,900
4 bd • 2 ba • 1250 sf • House

130 McGregor AveSault Ste. Marie, ON, P6A 3W9

  • 4 Bed
  • 2 Bath
  • 1250 Sqft
  • House

About this home

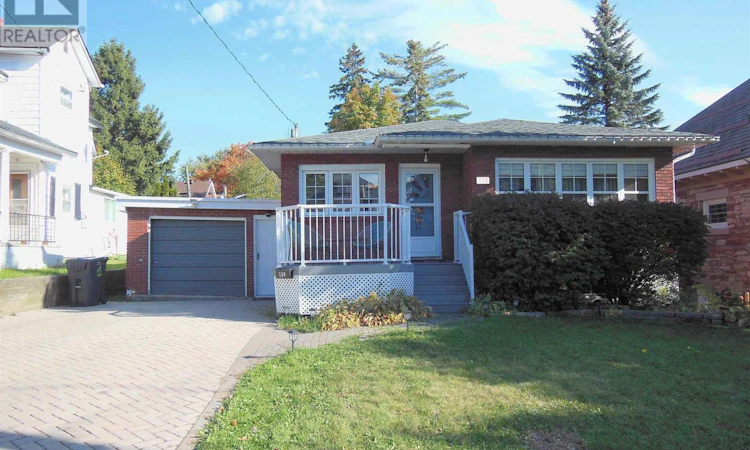
Move-in ready and easy to maintain, this cute and classy, 1250 square foot, brick bungalow is the one for you! Located in a great central neighbourhood, it is close to the amenities of Churchill Plaza and the enjoyment of Bellevue Park. Recent updates include a refreshed eat-in kitchen with Corian counter tops, newer appliances and a stone feature wall with an electric fireplace, updated main bath with quartz counter tops and stone tile and newer flooring and paint, making this home truly ready to enjoy from day one. The large master bedroom is sure to please those wanting a king size bed. The bright living room is a great place to cozy up or head down to the basement where you will find a recroom to watch the game, a second modern bath and 2 more rooms for potential bedrooms. Outside, the private fenced rear yard is designed for low-maintenance enjoyment, featuring a three-level deck, hot tub and a wired storage shed. The modern front deck boasts durable composite decking and aluminum railings, while the double interlocking brick driveway provides lasting curb appeal and minimal maintenance. Complete with a gas hot water heating system (2015), pressure tank (2017), owned gas hot water tank (2026) and shingles replaced in 2016, this attractive bungalow offers the perfect combinations of charm, comfort and worry-free living. (id:63626)
Listed by: Karina Bruni, Salesperson, Remax Sault Ste. Marie Realty Inc.

Home facts and features

Price details
List Price
Gross Taxes for 2026
$4,225
Home facts
Bedrooms
4
Full Bathrooms
2
Parking Details
Garage
Property Type
House
Depth
Frontage
50.0
Year Built
Built in 1958 (68 yrs old)
Style
Bungalow
Exterior Finish
Brick
Heating Type
Boiler, Natural gas
Basement Details
Full
Features
Interlocking Driveway
Appliances
Dishwasher, Dryer, Refrigerator, Stove, Washer
Agent details
Primary Agent
Karina Bruni
Primary Broker
Remax Sault Ste. Marie Realty Inc.
Listing details
Days on REW
4 Days
MLS® Number
SM262793
Source
Canadian Real Estate Association
Board
Sault Ste. Marie Real Estate Board

Is this your listing? Help it to stand out.

Mortgage Calculator

Estimated Payments
Purchase Price
Mortgage Total
Down Payment
Amortization
25 Years
Interest Rate
3.99%

Connect with our mortgage partner

Frank Mortgage

Frank Mortgage

Canada's No Fee Mortgage Marketplace

Online mortgage broker offering quick and simple access to Canada's top lenders – compare rates and complete your mortgage in a secure online environment

Connect with a mortgage expert

The displayed rates are provided as guidance only, are not guaranteed, or are to be considered an approval of credit. Approval will be based solely on your personal situation. You are encouraged to speak with a Mortgage Professional for the most accurate information and to determine your eligibility.

Property Insights

St.Theresa Catholic School
  • Catholic
  • JK - 8
Notre-Dame-du-Sault School
  • Catholic
  • JK - 12
Superior Heights Collegiate
  • Public
  • 7 - 12
School catchments and distances are intended to be used as reference only. To verify enrolment eligibility for a property, contact the school directly.Report Incorrect Info

Cities near Sault Ste. Marie

    Neighborhoods near Sault Ste. Marie

      Listing data is subject to copyright, disclaimer, and additional requirements from the data provider. See our Terms of Use for terms applicable to this listing. Listing data was last updated on 2026-10-10.
      We use cookies and other technologies for functionality, security, and to provide you with a personalized experience on our online services. By continuing to use our online services, you agree to our Privacy Policy and Terms of Use. For information on how to adjust your privacy settings, visit our Cookie Policy.
      Dismiss

