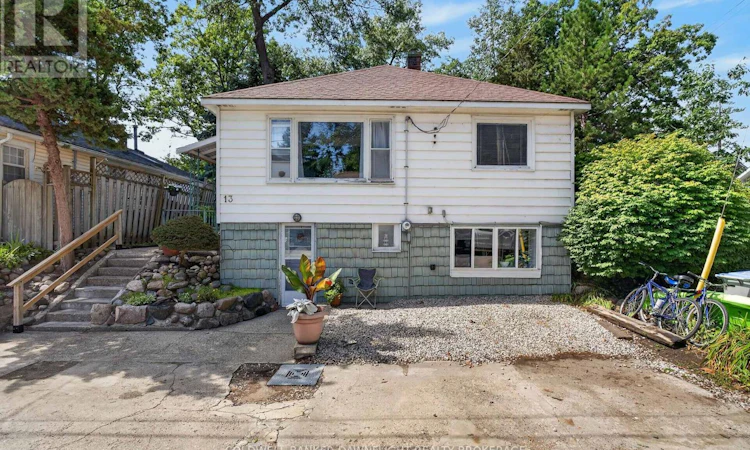
For Sale: 13 Warwick Avenue, Lambton Shores, ON - REW
Boost your listing
Listing featured. Your listing will be featured on REW.
View featured placement
$499,900
2 bd 1 ba 700 - 1099 sf House

13 Warwick AvenueLambton Shores, ON, N0M 1T0

  • 2 Bed
  • 1 Bath
  • 700 - 1099 Sqft
  • House

About this home

INCOME PROPERTY IN THE HEART OF GRAND BEND! Opportunities like this are hard to find in one of Ontario's most sought-after beach communities. This charming 2-storey home is located just a short walk from Grand Bend's famous beach, downtown restaurants, shopping, and entertainment, offering an excellent opportunity for investors, vacation property owners, or those looking to enjoy the Grand Bend lifestyle.The upper level features a bright and spacious open-concept layout with hardwood flooring throughout. The kitchen, dining area, and living space flow together, creating a comfortable and inviting area for everyday living and entertaining. Two bedrooms on the main floor provide plenty of space to relax and unwind.The lower level adds excellent income potential with a separate apartment-style living space, currently rented for $1,200 per month all-inclusive. This additional space provides the flexibility to generate rental income while enjoying the property yourself or operate the entire property as an investment.Outside, a large elevated patio offers the perfect place to entertain, relax after a day at the beach, and take in the beautiful Grand Bend sunsets. Parking for two vehicles adds convenience, while the property's walkable location means you can park the car and enjoy everything Grand Bend has to offer.Location is what truly sets this property apart. Walk to the beach, restaurants, shopping, nightlife, and entertainment while enjoying all the excitement of this popular Lake Huron community. Whether you're searching for an income-producing investment, a Grand Bend getaway, or a property with the flexibility of additional rental income, this unique opportunity offers plenty of possibilities in an unbeatable location. (id:63626)
Listed by: GREG DODDS, Sales Representative, COLDWELL BANKER DAWNFLIGHT REALTY BROKERAGE

Home facts and features

Price details
List Price
Gross Taxes for 2026
$3,195
Home facts
Bedrooms
2
Full Bathrooms
1
Parking Spaces
2
Parking Details
No Garage
Property Type
House
Depth
82 feet
Frontage
40.0 feet
Title
Freehold
Exterior Finish
Vinyl siding, Cedar Siding
Heating Type
Oil, Other, Other
Basement Details
Finished, Apartment in basement, Separate entrance, Walk out, , ,
Features
Carpet Free
Appliances
Water Heater
Agent details
Primary Agent
GREG DODDS
Primary Broker
COLDWELL BANKER DAWNFLIGHT REALTY BROKERAGE
Secondary Agent
PAT O'ROURKE
Secondary Broker
COLDWELL BANKER DAWNFLIGHT REALTY BROKERAGE
Listing details
Days on REW
4 Days
MLS® Number
X13713426
Source
Canadian Real Estate Association
Board
London and St. Thomas Association of REALTORS®

Is this your listing? Help it to stand out.

Mortgage Calculator

Estimated Payments
Purchase Price
Mortgage Total
Down Payment
Amortization
25 Years
Interest Rate
3.99%

Connect with our mortgage partner

REW Money

REW Money

REW Money

Connect with a mortgage expert

The displayed rates are provided as guidance only, are not guaranteed, or are to be considered an approval of credit. Approval will be based solely on your personal situation. You are encouraged to speak with a Mortgage Professional for the most accurate information and to determine your eligibility.

Property Insights

Grand Bend Public School
  • Public
  • JK - 8
School catchments and distances are intended to be used as reference only. To verify enrolment eligibility for a property, contact the school directly.Report Incorrect Info
Listing data is subject to copyright, disclaimer, and additional requirements from the data provider. See our Terms of Use for terms applicable to this listing. Listing data was last updated on 2026-08-30.
We use cookies and other technologies for functionality, security, and to provide you with a personalized experience on our online services. By continuing to use our online services, you agree to our Privacy Policy and Terms of Use. For information on how to adjust your privacy settings, visit our Cookie Policy.
Dismiss

