For Sale: 13 Virginia Avenue, Wasaga Beach, ON - REW
Boost your listing
Listing featured. Your listing will be featured on REW.
View featured placement
$574,900
2 bd • 2 ba • 1100 - 1499 sf • Mfd/Mobile Home
$574,900

13 Virginia AvenueWasaga Beach, ON, L9Z 3A8

  • 2 Bed
  • 2 Bath
  • 1100 - 1499 Sqft
  • Mfd/Mobile Home

About this home

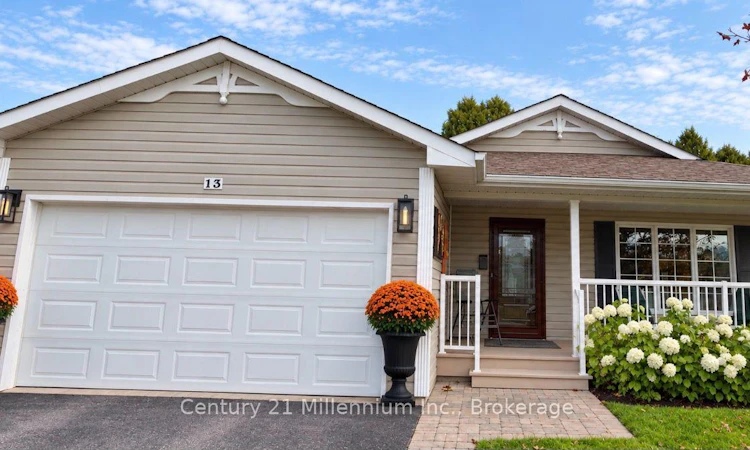
You'll be wowed from entry to exit while touring this 1435 sq ft immaculately updated bungalow backing onto evergreens. The layout is an entertainers dream. The living room is spacious and has huge windows bringing in lots of natural light. The updated kitchen with stunning counters and backsplash is open to the dining room. The sunroom is lovely and bright and walks out onto the new composite deck backing onto the trees. The primary bedroom has a walk-in closet and a stunning newly renovated bathroom with a walk in shower. The second bedroom and second updated bath are tucked away at the back of the house. Other updates include: furnace, roof, deck, a new entry door, sub pump, reverse osmosis system and freshly painted throughout. The maintenance free yard has a sprinkler systems. This quiet little court has no through traffic and is located just a 2 minute walk to the community centre. Fees for the new owner are $ 1022.23 which includes landlease ($825), Site Tax ($39.12), Home Tax ($158.11). Exterior pictures have been virtually staged with flowers only. (id:63626)
Listed by: LISA SCOTT, Salesperson, Century 21 Millennium Inc.

Home facts and features

Price details
List Price
$574,900
Gross Taxes for 2026
$2,289
Home facts
Bedrooms
2
Full Bathrooms
2
Parking Spaces
3
Parking Details
Attached Garage, Garage
Property Type
Mfd/Mobile Home
Title
Leasehold
Style
Bungalow
Exterior Finish
Vinyl siding
Heating Type
Forced air, Natural gas
Cooling
Central air conditioning
Basement Details
Crawl space
Appliances
Dishwasher, Dryer, Garage door opener remote(s), Refrigerator, Stove, Washer, Window Coverings
Agent details
Primary Agent
LISA SCOTT
Primary Broker
Century 21 Millennium Inc.
Listing details
Days on REW
1 Day
MLS® Number
S14128644
Source
Canadian Real Estate Association
Is this your listing? Help it to stand out.

Mortgage Calculator

provided by REW Digital Ltd
Estimated Payments
Purchase Price
Mortgage Total
Down Payment
Amortization
25 Years
Interest Rate
3.99%

The displayed rates are provided as guidance only, are not guaranteed, or are to be considered an approval of credit. Approval will be based solely on your personal situation. You are encouraged to speak with a Mortgage Professional for the most accurate information and to determine your eligibility.

Property Insights

Birchview Dunes Elementary School
  • Public
  • JK - 8
True North Academy
  • Private
  • JK - 8
Worsley Elementary School
  • Public
  • JK - 8
School catchments and distances are intended to be used as reference only. To verify enrolment eligibility for a property, contact the school directly.Report Incorrect Info
Listing data is subject to copyright, disclaimer, and additional requirements from the data provider. See our Terms of Use for terms applicable to this listing. Listing data was last updated on 2026-10-29.
We use cookies and other technologies for functionality, security, and to provide you with a personalized experience on our online services. By continuing to use our online services, you agree to our Privacy Policy and Terms of Use. For information on how to adjust your privacy settings, visit our Cookie Policy.
Dismiss