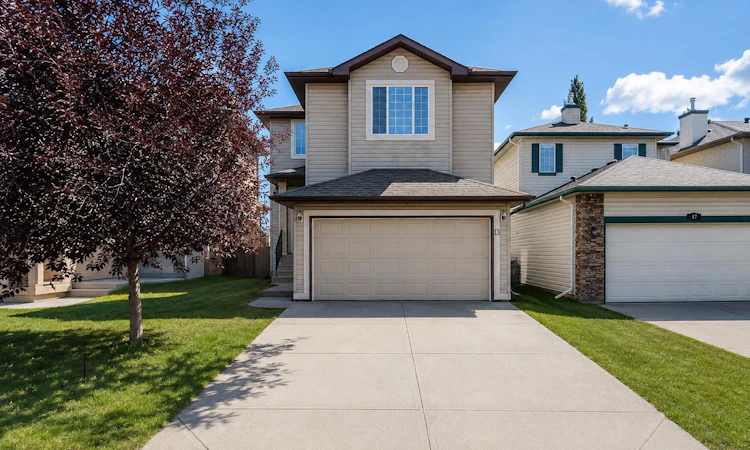
For Sale: 13 Tuscany Springs Circle NW, Calgary, AB - REW
Boost your listing
Listing featured. Your listing will be featured on REW.
View featured placement
$729,000
4 bd 4 ba 1761 sf House

13 Tuscany Springs Circle NWCalgary, AB, T3L 2K8

Tuscany
  • 4 Bed
  • 4 Bath
  • 1761 Sqft
  • House

About this home

Welcome to this beautiful two-storey family home in the heart of Tuscany, where breathtaking mountain views create the perfect backdrop for everyday living. Recent updates include a new roof (2025) and a new furnace (2026), offering peace of mind for years to come. This picture-perfect home features 4 bedrooms, 3.5 bathrooms, a spacious bonus room, and over 2,500 sq. ft. of developed living space. The main floor showcases an open-concept layout with a cozy gas fireplace and oversized windows that flood the home with natural light while framing the spectacular mountain views. The well-appointed kitchen offers a large island with an eating bar, a walk-in pantry with additional shelving, and a gas stove—ideal for both everyday living and entertaining. Upstairs, the bright and spacious bonus room is surrounded by oversized windows, making it the perfect space for relaxing, a family media room, or a home office. The fully developed walkout basement adds exceptional versatility with a fourth bedroom, a large full bathroom, a convenient kitchenette and patio doors leading to a south-facing deck overlooking a generous green space. Additional highlights include central Air Conditioning, central vacuum, and an Insulated Double Garage with loft storage. Ideally located just minutes from the Tuscany Club, schools, parks, playgrounds, scenic pathways, shopping, restaurants, and the Tuscany LRT Station, with quick access to Crowchild Trail, and Stoney Trail. This home offers an exceptional combination of convenience, lifestyle, and natural beauty. Homes offering walkout basements, stunning mountain views, and exceptional value are rarely available in Tuscany. Don't miss this incredible opportunity.
Listed by: Jim Chen, Top Producer Realty and Property Management

Home facts and features

Price details
List Price
Home facts
Bedrooms
4
Full Bathrooms
3
Partial Bathrooms
1
Parking Spaces
2
Property Type
House
Lot Size
3921 ft²
Frontage
34.29 ft
Year Built
Built in 2002 (24 yrs old)
Style
2 Storey
Heating Type
Forced Air,Natural Gas
Cooling
Central Air
Basement Details
Full
Features
Backs On To Park/green Space, Gas, High Ceilings, In Basement, Main Level, No Neighbours Behind, Other, Park, Private Yard, Schools Nearby, See Remarks, Vaulted Ceiling(s), Views, Walking/bike Paths
Amenities
Clubhouse, Playground, Shopping Nearby, Tennis Courts
Appliances
Central Air Conditioner, Dishwasher, Dryer, Garburator, Microwave Hood Fan, Range Hood, Refrigerator, Stove, Washer, Window Coverings
Community
Agent details
Primary Agent
Primary Broker
Top Producer Realty and Property Management
Listing details
Days on REW
1 Day
MLS® Number
A2333167
Source
Pillar 9
Board
Calgary Real Estate Board
Is this your listing? Help it to stand out.

Mortgage Calculator

Estimated Payments
Purchase Price
Mortgage Total
Down Payment
Amortization
25 Years
Interest Rate
3.99%

Connect with our mortgage partner

Aamir Khalique

Aamir Khalique

Dominion Lending

Found a home you love? Let's get you pre-approved and mortgage-ready so you can shop with confidence and make stronger offers.

Connect with a mortgage expert

The displayed rates are provided as guidance only, are not guaranteed, or are to be considered an approval of credit. Approval will be based solely on your personal situation. You are encouraged to speak with a Mortgage Professional for the most accurate information and to determine your eligibility.

Property Insights

Eric Harvie School
  • n/a
  • -
  • In Catchment
Twelve Mile Coulee School
  • n/a
  • -
  • In Catchment
St. Basil Elementary/Junior High School
  • n/a
  • -
  • In Catchment
Tuscany School
  • n/a
  • -
  • In Catchment
Monsignor E. L. Doyle Elementary School
  • n/a
  • -
  • In Catchment
Royal Oak School
  • n/a
  • -
  • In Catchment
Scenic Acres School
  • n/a
  • -
  • In Catchment
Arbour Lake Middle School
  • n/a
  • -
  • In Catchment
William D. Pratt School
  • n/a
  • -
  • In Catchment
St. Ambrose School
  • n/a
  • -
  • In Catchment
School catchments and distances are intended to be used as reference only. To verify enrolment eligibility for a property, contact the school directly.Report Incorrect Info
Listing data is subject to copyright, disclaimer, and additional requirements from the data provider. See our Terms of Use for terms applicable to this listing. Listing data was last updated on 2026-08-10.
We use cookies and other technologies for functionality, security, and to provide you with a personalized experience on our online services. By continuing to use our online services, you agree to our Privacy Policy and Terms of Use. For information on how to adjust your privacy settings, visit our Cookie Policy.
Dismiss

