For Sale: 13 Sunvalley View, Cochrane, AB - REW
Boost your listing
Listing featured. Your listing will be featured on REW.
View featured placement
$1,249,900
4 bd 3 ba 1659 sf House

13 Sunvalley ViewCochrane, AB, T4C 0X8

  • 4 Bed
  • 3 Bath
  • 1659 Sqft
  • House

About this home

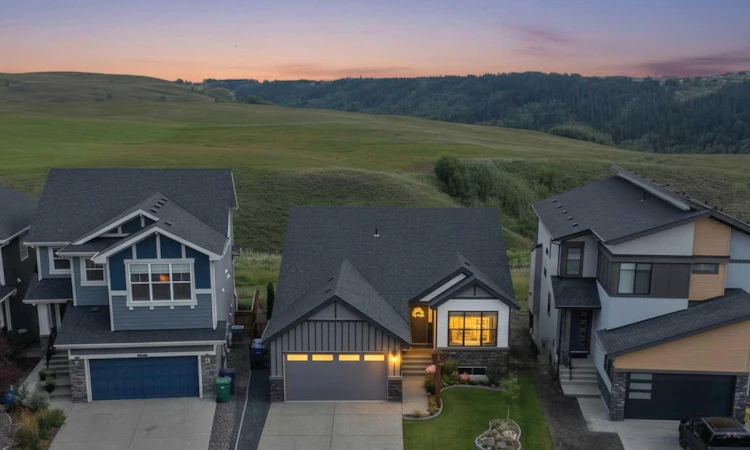
OPEN HOUSE SAT AUG 29TH 2-4PM | An unparalleled single-level living opportunity presents itself with this stunning turn-key walkout bungalow backing walking trails and with unobstructed views to rolling hills and the treed ravine. Built in 2023, this home has been meticulously cared for and refined since purchase with thoughtful new landscaping, irrigation system, new epoxy in the 3 car garage, and full Hunter Douglas blinds package. Builder warranty still in effect for 5 & 10 year items so purchase like new with added piece of mind and without the construction. Immediately upon entering you can feel how special this property is with sightlines through to expansive views from everywhere. White oak hardwood floors extend throughout the main level and into the luxurious kitchen with an oversized island with two toned shaker cabinets, gas range, wall oven and microwave, and oversized French door fridge/freezer and additional beverage fridge. The large island is accentuated with an oversized cast iron dual sink and three striking black and gold accent pendant lights. White shaker cabinets contrast with oak island cabinets, quartz countertops, fish scale tiled backsplash and large walk-in pantry, round out this showstopping kitchen. The living room and dining room area are anchored by a floor to ceiling stone fireplace surround with custom shelves and vaulted ceilings that draw your eyes outward to the outstanding views and extensive 27 x 10 foot patio. Two large candelabra chandeliers delineate the living room and dining area. The primary retreat is an oasis with views, space and luxurious finishes in the large ensuite. The luxurious ensuite features dual vanities, freestanding soaker tub and separate shower and offers access to the large walk-in closet. A second bedroom with adjoining bathroom offer options for guests or hobbies. The main level features a dedicated laundry room tucked neatly off the hallway as well as a generous mudroom with pet wash that leads to the three-car garage (double plus tandem) that has fresh new epoxy flooring throughout. Downstairs the walkout basement features beautiful and private views from all rooms and leads to a nice covered patio area to enjoy your perfectly landscaped back yard and walking trails beyond. The rec room features a wet bar area and large windows. The basement offers an additional two bedrooms and bathroom plus a tremendous amount of storage or additional development potential. This stunning turnkey walkout bungalow must be seen to be truly appreciated. Close to schools, parks, walking trails and amenities. Don’t miss this one-of-a-kind opportunity.
Listed by: Stephen McKenna, Rimrock Real Estate

Home facts and features

Price details
List Price
Home facts
Bedrooms
4
Full Bathrooms
3
Parking Spaces
3
Property Type
House
Lot Size
6099 ft²
Frontage
41.44 ft
Year Built
Built in 2023 (3 yrs old)
Style
Bungalow
Heating Type
Forced Air,Natural Gas
Basement Details
Full
Features
Back Yard, Backs On To Park/green Space, Balcony, Bbq Gas Line, Built-in Features, Chandelier, Closet Organizers, Double Vanity, Electric, High Ceilings, Kitchen Island, Laundry Room, Low Maintenance Landscape, Main Level, No Animal Home, No Back Lane, No Neighbours Behind, No Smoking Home, Open Floorplan, Park, Pie Shaped Lot, Private, Quartz Counters, Schools Nearby, Underground Sprinklers, Vaulted Ceiling(s), Walk-in Closet(s), Walking/bike Paths, Wet Bar
Amenities
Playground
Appliances
Bar Fridge, Built-in Gas Range, Dishwasher, Dryer, Microwave, Oven-built-in, Range Hood, Refrigerator, Washer
Agent details
Primary Agent
Primary Broker
Rimrock Real Estate
Listing details
Days on REW
1 Day
MLS® Number
A2339908
Source
Pillar 9
Board
Calgary Real Estate Board
Is this your listing? Help it to stand out.

Mortgage Calculator

Estimated Payments
Purchase Price
Mortgage Total
Down Payment
Amortization
25 Years
Interest Rate
3.99%

Connect with our mortgage partner

Gurkirat Athwal

Gurkirat Athwal

CIBC Mortgage

Mortgages, made clear. Bank-trained underwriting meets real estate expertise — for buyers, owners, and investors alike.

Connect with a mortgage expert

The displayed rates are provided as guidance only, are not guaranteed, or are to be considered an approval of credit. Approval will be based solely on your personal situation. You are encouraged to speak with a Mortgage Professional for the most accurate information and to determine your eligibility.

Property Insights

Rancheview School
  • n/a
  • -
  • In Catchment
St. Timothy School
  • n/a
  • -
  • In Catchment
Cochrane High School
  • n/a
  • -
  • In Catchment
Elizabeth Barrett Elementary School
  • n/a
  • -
  • In Catchment
Manachaban Middle School
  • n/a
  • -
  • In Catchment
Westbrook School
  • n/a
  • -
  • In Catchment
Holy Spirit Catholic School
  • n/a
  • -
  • In Catchment
Rvs Community Learning Centre - Cochrane Campus
  • n/a
  • -
  • In Catchment
Glenbow Elementary School
  • n/a
  • -
  • In Catchment
Mitford School
  • n/a
  • -
  • In Catchment
School catchments and distances are intended to be used as reference only. To verify enrolment eligibility for a property, contact the school directly.Report Incorrect Info
Listing data is subject to copyright, disclaimer, and additional requirements from the data provider. See our Terms of Use for terms applicable to this listing. Listing data was last updated on 2026-08-26.
We use cookies and other technologies for functionality, security, and to provide you with a personalized experience on our online services. By continuing to use our online services, you agree to our Privacy Policy and Terms of Use. For information on how to adjust your privacy settings, visit our Cookie Policy.
Dismiss

