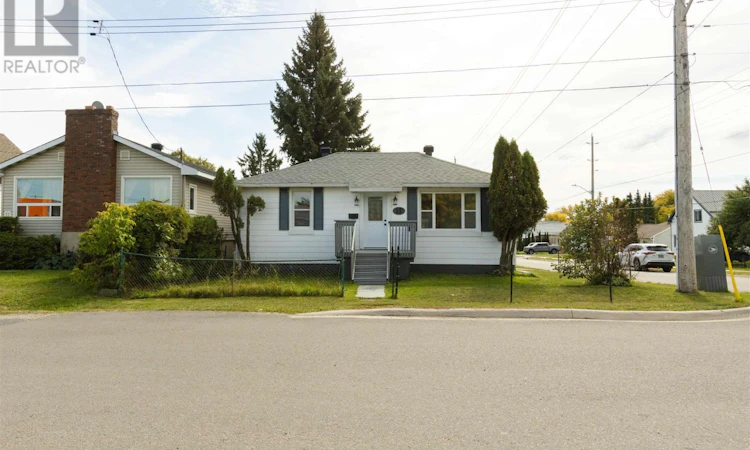
For Sale: 13 Stevens Street, Sault Ste. Marie, ON - REW
Boost your listing
Listing featured. Your listing will be featured on REW.
View featured placement
$364,900
3 bd • 2 ba • sf • House

13 Stevens StSault Ste. Marie, ON, P6B 2N2

  • 3 Bed
  • 2 Bath
  • Sqft
  • House

About this home

Completely renovated from top to bottom in 2026 and ready for its next owner! This bright and beautifully finished 2+1 bedroom, 2 bathroom home offers a long list of major updates, including a new furnace, shingles and roof venting, kitchen, bathroom, windows, doors, flooring, trim and more! With all of the big-ticket items already taken care of, all that’s left to do is move in and enjoy! Step inside to a spacious foyer/mudroom with a large closet, providing plenty of room for coats, boots and everyday storage. The brand-new kitchen offers ample cabinetry, a marble backsplash, new appliances and space for a cute eat-in area. The bright and spacious living room is filled with natural light and provides access to the front deck. The main level features 2 bedrooms and a beautifully updated full bathroom featuring a marble-tiled tub surround. Downstairs adds even more living space with a large rec room, third bedroom, laundry area and second bathroom - perfect for guests, teens or additional family space. Outside you will find a good-sized south-facing backyard complete with patio - perfect for BBQs and soaking up the afternoon sun. Situated on a corner lot in a convenient hilltop location, you’re just steps away from the Cambrian Mall, restaurants, grocery stores, gym and everyday amenities. Fresh, modern and extensively updated - this is truly a move-in ready home where the work has already been done! Showings by appointment only. Call today before it's gone! (id:63626)
Listed by: Liz Willson, Salesperson, Century 21 Choice Realty Inc.

Home facts and features

Price details
List Price
Gross Taxes for 2026
$3,546
Home facts
Bedrooms
3
Full Bathrooms
2
Parking Details
No Garage, Concrete
Property Type
House
Depth
Frontage
37.0
Year Built
Built in 1950 (76 yrs old)
Style
Bungalow
Exterior Finish
Siding
Heating Type
Forced air, Natural gas
Basement Details
Finished, Full
Features
Paved driveway
Appliances
Dishwasher, Refrigerator, Stove
Agent details
Primary Agent
Liz Willson
Primary Broker
Century 21 Choice Realty Inc.
Listing details
Days on REW
9 Days
MLS® Number
SM262736
Source
Canadian Real Estate Association
Board
Sault Ste. Marie Real Estate Board

Is this your listing? Help it to stand out.

Mortgage Calculator

Estimated Payments
Purchase Price
Mortgage Total
Down Payment
Amortization
25 Years
Interest Rate
3.99%

Connect with our mortgage partner

Frank Mortgage

Frank Mortgage

Canada's No Fee Mortgage Marketplace

Online mortgage broker offering quick and simple access to Canada's top lenders – compare rates and complete your mortgage in a secure online environment

Connect with a mortgage expert

The displayed rates are provided as guidance only, are not guaranteed, or are to be considered an approval of credit. Approval will be based solely on your personal situation. You are encouraged to speak with a Mortgage Professional for the most accurate information and to determine your eligibility.

Property Insights

Notre-Dame-du-Sault School
  • Catholic
  • JK - 12
Superior Heights Collegiate
  • Public
  • 7 - 12
St.Theresa Catholic School
  • Catholic
  • JK - 8
School catchments and distances are intended to be used as reference only. To verify enrolment eligibility for a property, contact the school directly.Report Incorrect Info

Cities near Sault Ste. Marie

    Neighborhoods near Sault Ste. Marie

      Listing data is subject to copyright, disclaimer, and additional requirements from the data provider. See our Terms of Use for terms applicable to this listing. Listing data was last updated on 2026-10-10.
      We use cookies and other technologies for functionality, security, and to provide you with a personalized experience on our online services. By continuing to use our online services, you agree to our Privacy Policy and Terms of Use. For information on how to adjust your privacy settings, visit our Cookie Policy.
      Dismiss

