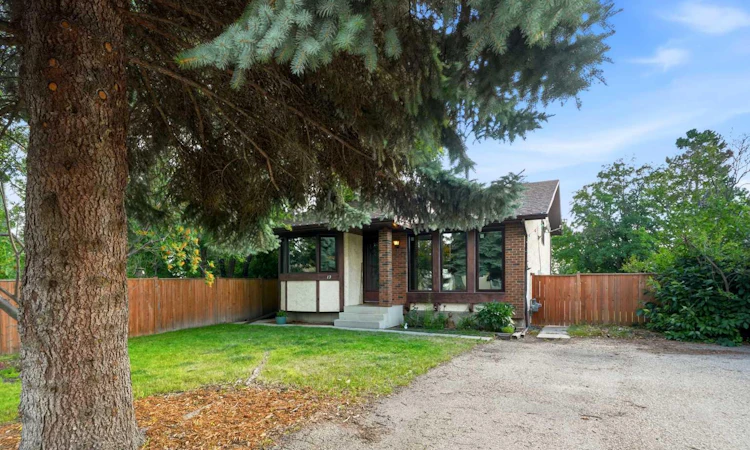
For Sale: 13 Spruce Drive, Lacombe, AB - REW
Boost your listing
Listing featured. Your listing will be featured on REW.
View featured placement
$409,900
5 bd 3 ba 1176 sf House

13 Spruce DriveLacombe, AB, T4L 1V2

  • 5 Bed
  • 3 Bath
  • 1176 Sqft
  • House

About this home

SPACE, LOCATION & A HUGE FENCED BACKYARD! This 5 bedroom, 3 bathroom four-level split is tucked into a popular mature Lacombe neighborhood close to schools, Cranna Lake and walking trails! Built in 1981, the home has seen some great updates, including BRAND NEW TRIPLE-PANE WINDOWS, fresh paint, UPDATED LIGHTING and VINYL PLANK flooring throughout the main level. The bright kitchen offers updated laminate countertops and flows nicely into the main living areas and dedicated dining room. Upstairs, you’ll find a spacious and bright primary bedroom with a full ENSUITE, plus a main bathroom with DOUBLE SINKS. The third level features a cozy GAS FIREPLACE, faced with beautiful rock, big windows and a unique set up with 2 additional rooms which offer an extension of the living room. One of these rooms is currently set up as a theatre room, but it could easily be used as a bedroom, playroom or home office. Head down to the fourth level for even more flexible space and lots of storage, with room for another media area, office, gym or hobby space. Outside you'll find a FULLY FENCED established backyard with MATURE TREES, GARDEN PLOT, and plenty of room to enjoy! With 5 bedrooms, 3 bathrooms, multiple living spaces and a location steps to schools, trails and recreation, this is a great option for anyone looking for a home with room to spread out in an established Lacombe neighborhood!
Listed by: Jessica LeBreton, CIR Realty

Home facts and features

Price details
List Price
Home facts
Bedrooms
5
Full Bathrooms
2
Partial Bathrooms
1
Property Type
House
Lot Size
5228 ft²
Frontage
46.00 ft
Year Built
Built in 1981 (45 yrs old)
Style
4 Level Split
Heating Type
Fireplace(s),Forced Air,Natural Gas
Basement Details
Full
Features
Airport/runway, Garden, Gas, In Basement, Interior Lot, Laminate Counters, Lighting, Low Maintenance Landscape, No Animal Home, No Smoking Home, Park, Private Yard, Street Lighting, Vinyl Windows
Amenities
Playground
Appliances
Dishwasher, Dryer, Refrigerator, Stove(s), Washer
Agent details
Primary Agent
Primary Broker
CIR Realty
Listing details
Days on REW
1 Day
MLS® Number
A2335199
Source
Pillar 9
Board
Central Alberta REALTORS® Association
Is this your listing? Help it to stand out.

Mortgage Calculator

Estimated Payments
Purchase Price
Mortgage Total
Down Payment
Amortization
25 Years
Interest Rate
3.99%

Connect with our mortgage partner

Glenn Jorgensen

Glenn Jorgensen

EBS Modern Mortgage Group

No Fees, Great Rates - 15 minutes with us, could save you thousands.

Connect with a mortgage expert

The displayed rates are provided as guidance only, are not guaranteed, or are to be considered an approval of credit. Approval will be based solely on your personal situation. You are encouraged to speak with a Mortgage Professional for the most accurate information and to determine your eligibility.

Property Insights

École Lacombe Junior High School
  • n/a
  • -
  • In Catchment
École James S. McCormick School
  • n/a
  • -
  • In Catchment
Wolf Creek Academy
  • n/a
  • -
  • In Catchment
Father Lacombe Catholic School
  • n/a
  • -
  • In Catchment
École Secondaire Lacombe Composite High School
  • n/a
  • -
  • In Catchment
École Lacombe Upper Elementary School
  • n/a
  • -
  • In Catchment
Genesis Protestant Reformed School
  • n/a
  • -
  • In Catchment
Parkview Adventist Academy
  • n/a
  • -
  • In Catchment
College Heights Christian School
  • n/a
  • -
  • In Catchment
Wolf Creek Summer School
  • n/a
  • -
  • In Catchment
School catchments and distances are intended to be used as reference only. To verify enrolment eligibility for a property, contact the school directly.Report Incorrect Info
Listing data is subject to copyright, disclaimer, and additional requirements from the data provider. See our Terms of Use for terms applicable to this listing. Listing data was last updated on 2026-08-07.
We use cookies and other technologies for functionality, security, and to provide you with a personalized experience on our online services. By continuing to use our online services, you agree to our Privacy Policy and Terms of Use. For information on how to adjust your privacy settings, visit our Cookie Policy.
Dismiss

