For Sale: 13 Shelton Drive, Ingersoll, ON - REW
Boost your listing
Listing featured. Your listing will be featured on REW.
View featured placement
$597,700
2 bd 1 ba 1100 - 1499 sf House

13 Shelton DriveIngersoll, ON, N5C 4G1

  • 2 Bed
  • 1 Bath
  • 1100 - 1499 Sqft
  • House

About this home

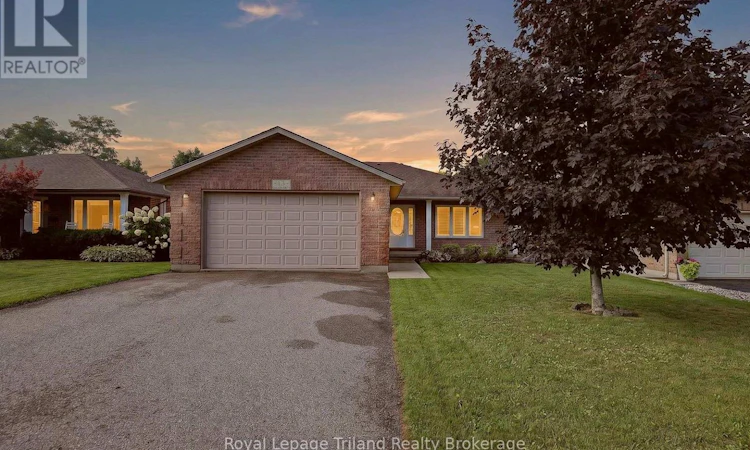
Feeling lucky? You may have just found your number! 13 Shelton Drive has one of the best seats on the street-and the view to prove it. No homes behind-just a treed ravine, municipally owned Open Space, a pond + a beautiful, naturalized backdrop. Set on the sought-after ravine side of a quiet, non-through street in northwest Ingersoll, this 1,290+ SF all-brick bungalow was built in 2005 by Oak Country Homes for its current owner. Inside, it's a layout that makes everyday living easy. Two generously sized bedrooms - no small second bedroom here - plus a bright kitchen + eating area overlooking the treed, naturalized setting behind. The laundry/mudroom is right where you want it, just inside the garage, keeping groceries, coats, shoes + laundry all on the main floor. The spacious primary adds his + hers closets, while vinyl plank flooring (2022) runs through the main living areas. And the garage deserves a mention. At 20' x 23', it's oversized, insulated and has a man door to the yard. The double asphalt drive parks 4, too.The walkout lower is unfinished but already framed, with a second laundry hook up, electrical + a second bath roughed in. Shingles were replaced in 2019, a storage shed with hydro, water softener, R/O water treatment, central vac, gas stove + gas dryer connections round out the practical details. Need to get somewhere? The 401, Woodstock, London + Tillsonburg are all within easy reach. Just enough house + one very special setting. Lucky number 13? We think it just might be! Quick closing available. (id:63626)
Listed by: Lori Goldhawk, Sales Representative, Royal Lepage Triland Realty Brokerage

Home facts and features

Price details
List Price
Gross Taxes for 2026
$4,396
Home facts
Bedrooms
2
Full Bathrooms
1
Parking Spaces
6
Parking Details
Attached Garage, Garage, Inside Entry
Property Type
House
Lot Size
54 ft x 103 ft (5577 ft²)
Depth
103.1 feet
Frontage
54.1 feet
Title
Freehold
Style
Bungalow
Exterior Finish
Brick
Heating Type
Forced air, Natural gas
Cooling
Central air conditioning
Basement Details
Unfinished, Walk out, ,
Features
Backs on greenbelt, Conservation/green belt, Level, Ravine, Smoke Detectors, Sump Pump
Appliances
Central Vacuum, Dishwasher, Dryer, Garage door opener, Garage door opener remote(s), Microwave, Refrigerator, Stove, Washer, Water Heater, Water Treatment, Water meter, Water softener, Window Coverings
Agent details
Primary Agent
Lori Goldhawk
Primary Broker
Royal Lepage Triland Realty Brokerage
Secondary Agent
Lisa Ross
Secondary Broker
Royal Lepage Triland Realty Brokerage
Listing details
Days on REW
1 Day
MLS® Number
X13756266
Source
Canadian Real Estate Association

Is this your listing? Help it to stand out.

Mortgage Calculator

Estimated Payments
Purchase Price
Mortgage Total
Down Payment
Amortization
25 Years
Interest Rate
3.99%

Connect with our mortgage partner

REW Money

REW Money

REW Money

Connect with a mortgage expert

The displayed rates are provided as guidance only, are not guaranteed, or are to be considered an approval of credit. Approval will be based solely on your personal situation. You are encouraged to speak with a Mortgage Professional for the most accurate information and to determine your eligibility.

Property Insights

Laurie Hawkins Public School
  • Public
  • JK - 8
Ingersoll District Collegiate Institute
  • Public
  • 9 - 12
Royal Roads Public School
  • Public
  • JK - 8
Harrisfield Public School
  • Public
  • JK - 8
St Jude's School
  • Catholic
  • JK - 8
School catchments and distances are intended to be used as reference only. To verify enrolment eligibility for a property, contact the school directly.Report Incorrect Info
Listing data is subject to copyright, disclaimer, and additional requirements from the data provider. See our Terms of Use for terms applicable to this listing. Listing data was last updated on 2026-09-09.
We use cookies and other technologies for functionality, security, and to provide you with a personalized experience on our online services. By continuing to use our online services, you agree to our Privacy Policy and Terms of Use. For information on how to adjust your privacy settings, visit our Cookie Policy.
Dismiss






