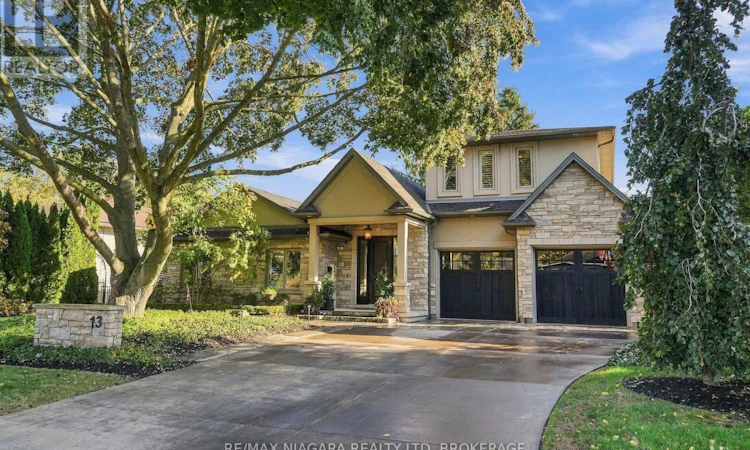
For Sale: 13 Royal Henley Boulevard, St. Catharines, ON - REW
Boost your listing
Listing featured. Your listing will be featured on REW.
View featured placement
$1,685,000
4 bd • 3 ba • 2000 - 2499 sf • House

13 Royal Henley BoulevardSt. Catharines, ON, L2N 4R7

  • 4 Bed
  • 3 Bath
  • 2000 - 2499 Sqft
  • House

About this home

Welcome to 13 Royal Henley Boulevard, where luxury living meets exceptional entertaining and automotive passion. Beautifully manicured landscaping, underground irrigation, and customizable exterior lighting create a striking first impression. Inside, the home offers a welcoming setting for everyday living and entertaining, complemented by the extraordinary lifestyle amenities found outdoors. Features include natural stone flooring and genuine hardwood flooring, an upgraded kitchen with high-end appliances, and a dedicated theatre room. The spacious primary suite includes a large walk-in closet with custom built-ins and a generous spa-like ensuite. The home is wired for audio and currently equipped with a Sonos music system, connecting the interior with the garage and outdoor entertaining areas. Step outside to an entertainer's paradise featuring a custom outdoor kitchen with built-in barbecue, handcrafted pizza oven, wood-burning stove, Big Green Egg, and granite countertops. A covered lounge with television and integrated Sonos sound system creates the perfect setting to relax and entertain throughout the season. A standout feature is the custom granite bar connecting the outdoor entertaining area to the spectacular garage, complete with premium True undercounter refrigeration and freezer units. More than a garage, this climate-controlled automotive retreat features infrared heating, premium epoxy flooring, 220-volt electrical service, a 9,000-lb vehicle lift, extensive slatwall storage, and custom shelving. Ideal for showcasing a prized collection, automotive projects, or entertaining guests in a truly unique setting. From refined indoor living to extraordinary outdoor amenities, this distinctive property offers a lifestyle designed for those who appreciate quality, craftsmanship, and exceptional attention to detail. A rare opportunity where luxury living, elevated entertaining, and automotive enthusiasm come together. (id:63626)
Listed by: Suzie Findlay, Salesperson, RE/MAX NIAGARA REALTY LTD, BROKERAGE

Home facts and features

Price details
List Price
Gross Taxes for 2025
$10,395
Home facts
Bedrooms
4
Full Bathrooms
2
Partial Bathrooms
1
Parking Spaces
6
Parking Details
Garage, Attached Garage
Property Type
House
Lot Size
79 ft x 121 ft (9663 ft²)
Depth
121.1 feet
Frontage
79.9 feet
Title
Freehold
Exterior Finish
Stone, Stucco
Heating Type
Forced air, Natural gas
Cooling
Central air conditioning
Basement Details
Finished,
Features
Fireplace(s)
Appliances
Central Vacuum, Dishwasher, Dryer, Freezer, Garage door opener, Garage door opener remote(s), Hood Fan, Refrigerator, Stove, Washer
Agent details
Primary Agent
Suzie Findlay
Primary Broker
RE/MAX NIAGARA REALTY LTD, BROKERAGE
Listing details
Days on REW
1 Day
MLS® Number
X14080586
Source
Canadian Real Estate Association
Board
Niagara Association of REALTORS®

Is this your listing? Help it to stand out.

Mortgage Calculator

provided by REW Digital Ltd
Estimated Payments
Purchase Price
Mortgage Total
Down Payment
Amortization
25 Years
Interest Rate
3.99%

Connect with our mortgage partner

Frank Mortgage

Frank Mortgage

Canada's No Fee Mortgage Marketplace

Online mortgage broker offering quick and simple access to Canada's top lenders – compare rates and complete your mortgage in a secure online environment

Connect with a mortgage expert

The displayed rates are provided as guidance only, are not guaranteed, or are to be considered an approval of credit. Approval will be based solely on your personal situation. You are encouraged to speak with a Mortgage Professional for the most accurate information and to determine your eligibility.

Property Insights

William Hamilton Merritt Public School
  • Public
  • JK - 8
St Ann Catholic Elementary School
  • Catholic
  • JK - 8
Eden School
  • Public
  • JK - 12
Saint Francis Catholic Secondary School
  • Catholic
  • 9 - 12
Gracefield Public School
  • Public
  • JK - 8
É Élém L'Héritage
  • Public
  • JK - 8
St Denis Catholic Elementary School
  • Catholic
  • JK - 8
Parnall Public School
  • Public
  • JK - 8
Pine Grove Public School
  • Public
  • JK - 8
Mother Teresa Catholic Elementary School
  • Catholic
  • JK - 8
School catchments and distances are intended to be used as reference only. To verify enrolment eligibility for a property, contact the school directly.Report Incorrect Info
Listing data is subject to copyright, disclaimer, and additional requirements from the data provider. See our Terms of Use for terms applicable to this listing. Listing data was last updated on 2026-10-15.
We use cookies and other technologies for functionality, security, and to provide you with a personalized experience on our online services. By continuing to use our online services, you agree to our Privacy Policy and Terms of Use. For information on how to adjust your privacy settings, visit our Cookie Policy.
Dismiss






