For Sale: 13 Paisley Avenue S, Hamilton, ON - REW
Boost your listing
Listing featured. Your listing will be featured on REW.
View featured placement
$699,900
3 bd 2 ba 1398 sf House

13 Paisley Avenue SHamilton, ON, L8S 1T8

Westdale
  • 3 Bed
  • 2 Bath
  • 1398 Sqft
  • House

About this home

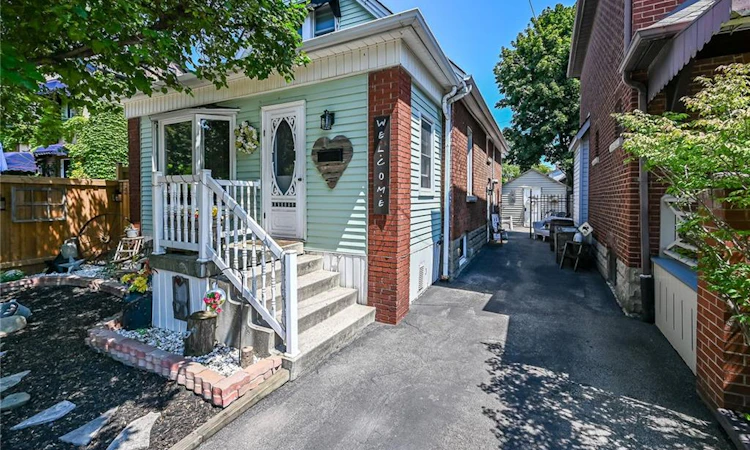
An incredible opportunity awaits in this rarely offered, charming detached home in the heart of Westdale Village! Lovingly maintained by longtime owners, this 1½ storey property offers classic finishes and plenty of space for families or those seeking income potential. The main floor features a covered front sitting room with bay window overlooking the landscaped gardens, a bonus family room that could serve as an additional bedroom, a spacious living room with hardwood flooring, and a stunning wood and stone natural gas fireplace. A bright dining area leads to the generously sized kitchen with abundant cabinetry, plus a rear addition opening to the exceptional private backyard with above ground pool, BBQ gas hook up, covered gazebo, and a garage sized workshop ideal for both working on projects, and storage. The upper level includes two sizeable bedrooms with built ins and a beautiful Victorian style 4 pc bathroom. The basement offers a side entrance, additional bedroom, laundry area, spacious family room, and a recently renovated 3 pc bathroom with glass shower and upgraded fixtures. Located steps from McMaster University, schools, Paradise Point, Westdale shops and restaurants, with quick access to the 403 and downtown Hamilton. Updated roof and brand new furnace complete this must see home.
Listed by: Adam Landucci, Homelife Professionals Realty Inc.

Home facts and features

Price details
List Price
Gross Taxes for 2026
$6,494
Home facts
Bedrooms
3
Full Bathrooms
2
Parking Spaces
2
Property Type
House
Lot Size
30 ft x 69 ft (2070 ft²)
Depth
69.0
Frontage
30.0
Style
Contemporary
Heating Type
Forced Air
Cooling
Central Air
Pool
Above Ground
Basement Details
Separate Entrance,Full,Finished
Features
Ceiling Fan(s), Gas, Privacy, Smoke Detector
Appliances
Dishwasher, Dryer, Gazebo, Microwave, Pool Equipment, Refrigerator, Stove, Two Basement Couches If Requested By The Buyers., Washer, Window Coverings
Community
Agent details
Primary Agent
Primary Broker
Homelife Professionals Realty Inc.
Listing details
Days on REW
1 Day
MLS® Number
40853430
Source
Information Technology Systems Ontario
Board
Cornerstone Association of REALTORS®
Is this your listing? Help it to stand out.

Mortgage Calculator

Estimated Payments
Purchase Price
Mortgage Total
Down Payment
Amortization
25 Years
Interest Rate
3.99%

Connect with our mortgage partner

REW Money

REW Money

REW Money

Connect with a mortgage expert

The displayed rates are provided as guidance only, are not guaranteed, or are to be considered an approval of credit. Approval will be based solely on your personal situation. You are encouraged to speak with a Mortgage Professional for the most accurate information and to determine your eligibility.

Property Insights

Westdale School
  • Public
  • 9 - 12
Kehila Jewish Community Day School
  • Private
  • K - 5
Columbia International College of Canada
  • Private
  • 9 - 12
Cootes Paradise Public School
  • Public
  • JK - 5
Hamilton Hebrew High
  • Private
  • 9 - 12
Dalewood Senior Public School
  • Public
  • 6 - 8
Georges-P-Vanier School
  • Public
  • 7 - 12
Canadian Martyrs Catholic Elementary School
  • Catholic
  • JK - 8
Earl Kitchener Junior Public School
  • Public
  • JK - 5
Strathcona Junior Public School
  • Public
  • JK - 5
School catchments and distances are intended to be used as reference only. To verify enrolment eligibility for a property, contact the school directly.Report Incorrect Info
Listing data is subject to copyright, disclaimer, and additional requirements from the data provider. See our Terms of Use for terms applicable to this listing. Listing data was last updated on 2026-08-05.
We use cookies and other technologies for functionality, security, and to provide you with a personalized experience on our online services. By continuing to use our online services, you agree to our Privacy Policy and Terms of Use. For information on how to adjust your privacy settings, visit our Cookie Policy.
Dismiss

