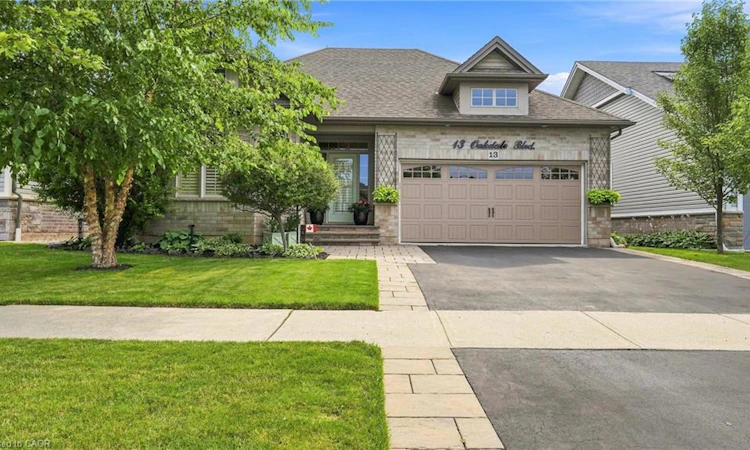
For Sale: 13 Oakdale Boulevard, West Lincoln, ON - REW
Boost your listing
Listing featured. Your listing will be featured on REW.
View featured placement
$949,900
3 bd 3 ba 1314 sf House

13 Oakdale BoulevardWest Lincoln, ON, L0R 2A0

  • 3 Bed
  • 3 Bath
  • 1314 Sqft
  • House

About this home

Introducing 13 Oakdale Boulevard — an immaculate bungalow proudly located in the desirable Smithville neighbourhood ‘Brookside on the Twenty’. The main level welcomes you through the inviting front foyer into the gorgeous open-concept layout. The spacious kitchen is a showstopper — quartz countertops, granite sink, bonus pantry, island with seating for casual dining, pendant lighting highlighted by decorative moulding, all complemented by stainless steel appliances. The dining area flows naturally into a bright and cozy living room along with tinted rear windows for added privacy. Enjoy the convenience of the main level primary bedroom designed to include a lovely, private 4-piece ensuite bathroom. The second bedroom, stylish 2-pc powder room and convenient main-floor laundry round out this level. Crown moulding, California blinds, and Canadian hardwood flooring throughout the main living areas add a refined, polished finish. Head downstairs to the professionally finished basement offering an extra 790+ sqft of living space to enjoy. Offering a recreation room, a third bedroom/fitness room/home office, a modern 3-piece bathroom with a glass shower, and a large storage room. Outside, this property backs onto township greenspace and is meticulously manicured front and back with beautifully landscaped gardens on full display. The backyard provides privacy and relaxation allowing you to unwind with family and friends under the pergola on the expansive 36' x 12' deck, with just enough lawn for kids or pets to run and play, plus a premium 8' x 10' wood garden shed. Parking is not an issue here with a double car garage and driveway allowing easy and secure parking space. 13 Oakdale Boulevard is ideal for retirees, downsizers, empty-nesters or anyone seeking peace and quiet but still within the community and close to amenities. With the Smithville nature path just steps from your front door, this exceptional package is truly complete.
Listed by: Paul Mcdowell, Coldwell Banker Community Professionals

Home facts and features

Price details
List Price
Gross Taxes for 2026
$5,303
Home facts
Bedrooms
3
Full Bathrooms
2
Partial Bathrooms
1
Parking Spaces
4
Parking Details
Garage Door Opener, Attached Garage, Asphalt, Inside Entry
Property Type
House
Lot Size
49 ft x 125 ft (6194 ft²)
Depth
125.89
Frontage
49.2
Year Built
Built in 2012 (14 yrs old)
Style
Bungalow
Heating Type
Forced Air,Natural Gas
Cooling
Central Air
Basement Details
Full,Finished
Features
Auto Garage Door Remote(s), Landscaped, Main Level
Appliances
Dishwasher, Dryer, Microwave, Refrigerator, Stove, Washer, Window Coverings
Agent details
Primary Agent
Primary Broker
Coldwell Banker Community Professionals
Listing details
Days on REW
1 Day
MLS® Number
40856287
Source
Information Technology Systems Ontario
Board
Cornerstone Association of REALTORS®
Is this your listing? Help it to stand out.

Mortgage Calculator

Estimated Payments
Purchase Price
Mortgage Total
Down Payment
Amortization
25 Years
Interest Rate
3.99%

Connect with our mortgage partner

REW Money

REW Money

REW Money

Connect with a mortgage expert

The displayed rates are provided as guidance only, are not guaranteed, or are to be considered an approval of credit. Approval will be based solely on your personal situation. You are encouraged to speak with a Mortgage Professional for the most accurate information and to determine your eligibility.

Property Insights

St Martin Catholic Elementary School
  • Catholic
  • JK - 8
South Lincoln High School
  • Public
  • 9 - 12
College Street Public School
  • Public
  • JK - 8
School catchments and distances are intended to be used as reference only. To verify enrolment eligibility for a property, contact the school directly.Report Incorrect Info
Listing data is subject to copyright, disclaimer, and additional requirements from the data provider. See our Terms of Use for terms applicable to this listing. Listing data was last updated on 2026-08-19.
We use cookies and other technologies for functionality, security, and to provide you with a personalized experience on our online services. By continuing to use our online services, you agree to our Privacy Policy and Terms of Use. For information on how to adjust your privacy settings, visit our Cookie Policy.
Dismiss

