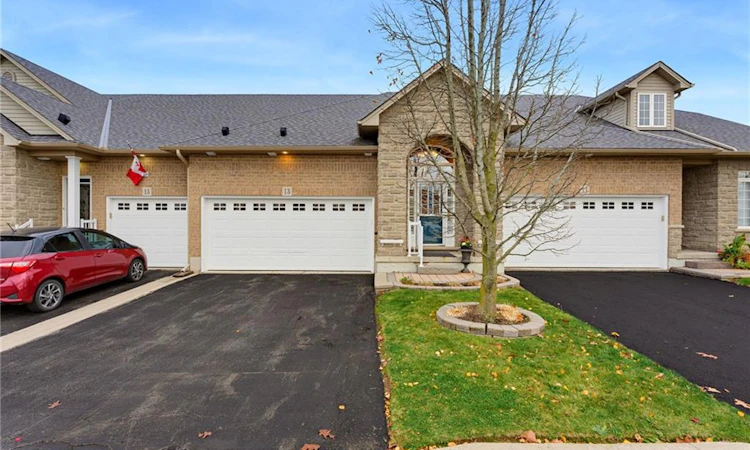
For Sale: 13 Mapleleaf Trail, Hamilton, ON - REW
Boost your listing
Listing featured. Your listing will be featured on REW.
View featured placement
$849,900
2 bd • 3 ba • 1870 sf • Townhouse
13 Mapleleaf Trail
Street ViewDirections

13 Mapleleaf TrailHamilton, ON, L9B 0A4

Twenty Place
  • 2 Bed
  • 3 Bath
  • 1870 Sqft
  • Townhouse

About this home

Welcome to Garth Trails, one of Hamilton's most sought-after adult lifestyle communities, where low-maintenance living and an active, social lifestyle come together. This original-owner bungaloft is one of the larger and brighter layouts, offering soaring vaulted ceilings and an exceptional floor plan designed for both everyday comfort and entertaining. The main level features a spacious open-concept living area filled with natural light, upgraded hardwood flooring and a beautifully appointed kitchen with maple cabinetry. Features include a cozy gas fireplace, and space for a dining room where you can still host family dinners. The generous primary suite is conveniently located on the main floor, allowing for easy one-level living, while neutral finishes throughout the living areas and bathrooms create a timeless, move-in-ready feel. Upstairs, the open loft adds valuable and flexible living space, complemented by a private bedroom and second full bathroom-ideal for overnight guests, a home office, or multi-generational living. The unspoiled basement offers excellent storage and the opportunity to create additional living space tailored to your needs. A standout feature is the rare double garage - an exceptional convenience when downsizing. The private back deck has been expanded, and offers an electric awning. Ideally located directly across from the clubhouse, with amenities such as an indoor pool, hot tub and sauna, party room and exercise room, craft room, billiards and darts, and many social activities and events like tennis and bocce. This is an ideal space for someone wanting space without giving up community.
Listed by: Krista Hann, Royal LePage State Realty Inc.

Home facts and features

Price details
List Price
Gross Taxes for 2026
$6,012
Strata Maintenance Fees
$519 Monthly
Home facts
Bedrooms
2
Full Bathrooms
2
Partial Bathrooms
1
Parking Spaces
4
Parking Details
Garage Door Opener, Attached Garage, Inside Entry
Property Type
Townhouse
Year Built
Built in 2007 (19 yrs old)
Style
Bungaloft
Heating Type
Forced Air,Natural Gas
Cooling
Central Air
Pool
Community, Indoor Pool, Pool
Basement Details
Full,Unfinished
Features
Auto Garage Door Remote(s), Awning(s), Carbon Monoxide Detector, Carbon Monoxide Detector(s), Ceiling Fan(s), Family Room, Gas, Landscaped, Main Level, Smoke Detector, Smoke Detector(s), Year Round Living
Amenities
Bbqs Permitted, Clubhouse, Fitness Center, Game Room, Library, Parking, Party Room, Sauna, Tennis Courts
Appliances
And Washer And Dryer, Dishwasher, Light Fixtures, Shelving In Loft, Ss Ge Fridge, Stove, Window Coverings, Window Treatments
Community
Agent details
Primary Agent
Primary Broker
Royal LePage State Realty Inc.
Listing details
Days on REW
1 Day
MLS® Number
40877426
Source
Information Technology Systems Ontario
Board
Cornerstone Association of REALTORS®
Is this your listing? Help it to stand out.

Mortgage Calculator

provided by REW Digital Ltd
Estimated Payments
Purchase Price
Mortgage Total
Down Payment
Amortization
25 Years
Interest Rate
3.99%

Connect with our mortgage partner

Frank Mortgage

Frank Mortgage

Canada's No Fee Mortgage Marketplace

Online mortgage broker offering quick and simple access to Canada's top lenders – compare rates and complete your mortgage in a secure online environment

Connect with a mortgage expert

The displayed rates are provided as guidance only, are not guaranteed, or are to be considered an approval of credit. Approval will be based solely on your personal situation. You are encouraged to speak with a Mortgage Professional for the most accurate information and to determine your eligibility.

Property Insights

St. Thérèse of Lisieux Catholic Elementary School
  • Catholic
  • JK - 8
Corpus Christi Catholic Elementary School
  • Catholic
  • JK - 8
Hamilton District Christian Private Scho
  • Private
  • 9 - 12
St. Thomas More Catholic Secondary School
  • Catholic
  • 9 - 12
Tiffany Hills Elementary Public School
  • Public
  • JK - 8
James MacDonald Public School
  • Public
  • JK - 6
R A Riddell Public School
  • Public
  • JK - 8
Helen Detwiler Junior Elementary School
  • Public
  • JK - 8
St. Vincent de Paul Catholic Elementary School
  • Catholic
  • JK - 8
St. Marguerite d'Youville Catholic Elementary School
  • Catholic
  • JK - 8
School catchments and distances are intended to be used as reference only. To verify enrolment eligibility for a property, contact the school directly.Report Incorrect Info
Listing data is subject to copyright, disclaimer, and additional requirements from the data provider. See our Terms of Use for terms applicable to this listing. Listing data was last updated on 2026-11-11.
We use cookies and other technologies for functionality, security, and to provide you with a personalized experience on our online services. By continuing to use our online services, you agree to our Privacy Policy and Terms of Use. For information on how to adjust your privacy settings, visit our Cookie Policy.
Dismiss