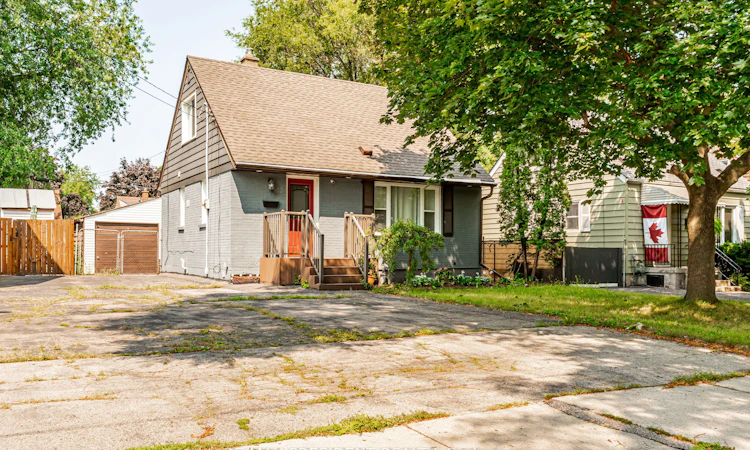
For Sale: 13 Lewis Street, Hamilton, ON - REW
Boost your listing
Listing featured. Your listing will be featured on REW.
View featured placement
$509,900
3 bd 2 ba 1100 - 1500 sf House

13 Lewis StreetHamilton, ON, L8H 6C3

McQuesten
  • 3 Bed
  • 2 Bath
  • 1100 - 1500 Sqft
  • House

About this home

Welcome To This Beautifully Updated And Affordable Detached Home In The Heart Of East Hamilton, An IdealOpportunity For First-Time Buyers Or Anyone Seeking Comfort, Convenience, And Value. From The Moment YouStep Inside, You'll Appreciate The Thoughtful Upgrades And The Pride Of Ownership Throughout. The ModernKitchen Is A Standout Feature, Offering Stainless Steel Appliances, Quartz Countertops, Stylish Cabinetry, AndPlenty Of Storage Space For Everyday Living. Whether You Enjoy Cooking Or Simply Gathering With Family, ThisKitchen Provides Both Function And Contemporary Appeal. The Main Floor Includes A Spacious Primary BedroomComplete With A Newly Upgraded Private Ensuite Washroom And A Walkout To A Charming Wooden Deck. ThisOutdoor Space Is Perfect For Morning Coffee, Relaxing Evenings, Or Hosting Friends, With Direct Access To TheBackyard For Easy Enjoyment.Upstairs, You'll Find Two Bright And Comfortable Bedrooms Ideal For Children, Guests, Or A Home Office Setup.The Second Full Washroom Has Also Been Tastefully Upgraded, Offering Modern Finishes And AddedConvenience For Family And Visitors. The Finished Basement Adds Even More Versatility, Offering A Warm AndInviting Area For Entertaining, Movie Nights, A Games Room, Or Additional Living Space Depending On YourNeeds Outside, The Property Features A Detached Garage, Providing Excellent Potential Secure Storage. TheHome Is Very Well Maintained, Move-In Ready, And Located In A Desirable Neighborhood Close To Parks,Schools, Shopping, And Transit.This Is A Fantastic Chance To Own A Charming 3-Bedroom, 2-Bath Detached Home At An Affordable Price Point,Perfect For Buyers Looking To Enter The Market Without Compromising On Quality, Comfort, Or Location.
Listed by: Gurvinder Singh Gill, Salesperson, RE/MAX PRESIDENT REALTY

Home facts and features

Price details
List Price
Gross Taxes for 2026
$4,236
Home facts
Bedrooms
3
Full Bathrooms
2
Parking Spaces
5
Parking Details
Private
Property Type
House
Lot Size
40 ft x 100 ft (4000 ft²)
Depth
100.0
Frontage
40.0
Year Built
51 - 99 yrs old
Exterior Finish
Brick, Metal/Steel Siding
Heating Type
Forced Air, Gas
Cooling
Central Air
Basement Details
Finished
Community
Agent details
Primary Agent
Primary Broker
RE/MAX PRESIDENT REALTY
Listing details
Days on REW
2 Days
MLS® Number
X13676740
Source
Toronto Real Estate Board
Is this your listing? Help it to stand out.

Mortgage Calculator

Estimated Payments
Purchase Price
Mortgage Total
Down Payment
Amortization
25 Years
Interest Rate
3.99%

Connect with our mortgage partner

REW Money

REW Money

REW Money

Connect with a mortgage expert

The displayed rates are provided as guidance only, are not guaranteed, or are to be considered an approval of credit. Approval will be based solely on your personal situation. You are encouraged to speak with a Mortgage Professional for the most accurate information and to determine your eligibility.

Property Insights

Parkdale School
  • Public
  • JK - 5
Hillcrest Elementary Public School
  • Public
  • JK - 8
Sir Winston Churchill Secondary School
  • Public
  • 9 - 12
St. Eugene Catholic Elementary School
  • Catholic
  • JK - 8
Viscount Montgomery Public School
  • Public
  • JK - 8
W H Ballard Public School
  • Public
  • JK - 8
Glen Brae Middle School
  • Public
  • 6 - 8
Glendale Secondary School
  • Public
  • 9 - 12
Glen Echo Junior Public School
  • Public
  • JK - 5
Sir Isaac Brock Junior Public School
  • Public
  • JK - 5
School catchments and distances are intended to be used as reference only. To verify enrolment eligibility for a property, contact the school directly.Report Incorrect Info
Listing data is subject to copyright, disclaimer, and additional requirements from the data provider. See our Terms of Use for terms applicable to this listing. Listing data was last updated on 2026-08-14.
We use cookies and other technologies for functionality, security, and to provide you with a personalized experience on our online services. By continuing to use our online services, you agree to our Privacy Policy and Terms of Use. For information on how to adjust your privacy settings, visit our Cookie Policy.
Dismiss

