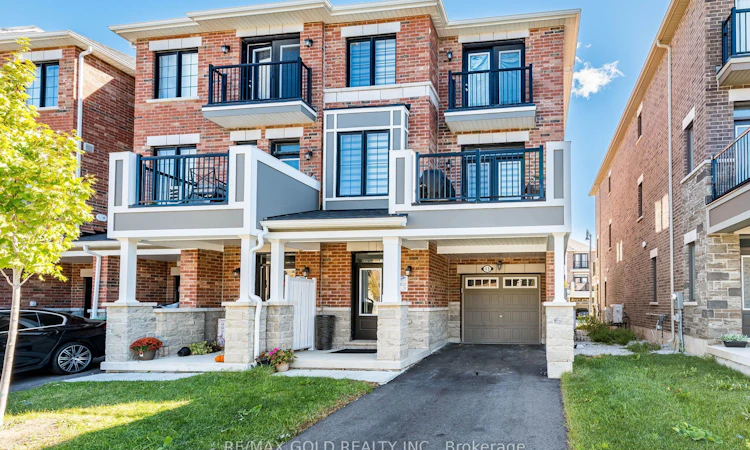
For Sale: 13 Keppel Circle, Brampton, ON - REW
Boost your listing
Listing featured. Your listing will be featured on REW.
View featured placement
$729,999
3 bd • 3 ba • 1100 - 1500 sf • Townhouse

13 Keppel CircleBrampton, ON, L7A 0B6

Northwest Brampton
  • 3 Bed
  • 3 Bath
  • 1100 - 1500 Sqft
  • Townhouse

About this home

Yes, Its Priced Right! Wow, This Is An Absolute Must-See Showstopper, Priced To Sell Immediately! Step into contemporary elegance with this stunning FREEHOLD END-UNIT TOWNHOME, built just 3 years ago and impeccably maintained by its original owners. Designed with modern living in mind, this exceptional home offers a bright, airy atmosphere, stylish finishes, and an abundance of natural light. Step Inside And Be Greeted By An Elegant Foyer That Creates A Grand, Welcoming Atmosphere with a sufficient space to create a small makeshift Den/ Office On main Level. The thoughtfully designed layout on second floor features a Living Room with Dining Room and Fully upgraded Kitchen with Granite Counters and W/O to balcony.. The Third floor houses 3 spacious bedrooms, including an impressive primary retreat with a generous walk-in closet and private ensuite. Large windows throughout the home create a warm and inviting ambiance while beautifully enhancing the sense of space. One of the home's most desirable features is the two private balconies, located on the second and third floors, offering wonderful outdoor spaces to unwind, enjoy the sunshine, sip your morning coffee, or simply take in the surrounding views. The modern kitchen is complemented by upgraded appliances and seamlessly connects with the home's inviting living spaces, making everyday living and entertaining effortless. Perfectly positioned in a sought-after community, with Mount Pleasant GO Station, grocery stores, parks, schools, shopping, restaurants, and everyday conveniences all within easy reach. Families will appreciate the selection of excellent schools nearby, while commuters will love the convenience of GO transit. Stylish, bright, exceptionally maintained, and truly move-in ready - this is an outstanding opportunity to own a sophisticated modern home in one of the area's most desirable communities.
Listed by: Amraj Kaur, Salesperson, RE/MAX GOLD REALTY INC.

Home facts and features

Price details
List Price
Gross Taxes for 2025
$5,091
Home facts
Bedrooms
3
Full Bathrooms
3
Parking Spaces
3
Property Type
Townhouse
Exterior Finish
Brick
Heating Type
Forced Air, Gas
Cooling
Central Air
Community
Agent details
Primary Agent
Amraj Kaur
Primary Broker
RE/MAX GOLD REALTY INC.
Secondary Agent
Secondary Broker
RE/MAX GOLD REALTY INC.
Listing details
Days on REW
1 Day
MLS® Number
W13865662
Source
Toronto Real Estate Board
Is this your listing? Help it to stand out.

Mortgage Calculator

Estimated Payments
Purchase Price
Mortgage Total
Down Payment
Amortization
25 Years
Interest Rate
3.99%

Connect with our mortgage partner

Frank Mortgage

Frank Mortgage

Canada's No Fee Mortgage Marketplace

Online mortgage broker offering quick and simple access to Canada's top lenders – compare rates and complete your mortgage in a secure online environment

Connect with a mortgage expert

The displayed rates are provided as guidance only, are not guaranteed, or are to be considered an approval of credit. Approval will be based solely on your personal situation. You are encouraged to speak with a Mortgage Professional for the most accurate information and to determine your eligibility.

Property Insights

Dolson Public School
  • Public
  • JK - 8
Aylesbury Public School
  • Public
  • JK - 8
St. Bonaventure Catholic Elementary School
  • Catholic
  • JK - 8
St. Aidan Catholic Elementary School
  • Catholic
  • JK - 8
McCrimmon Middle School
  • Public
  • 6 - 8
Canadian Higher Learning Academy
  • Private
  • 11 - 12
St Edmund Campion Secondary School
  • Catholic
  • 9 - 12
Brisdale Public School
  • Public
  • JK - 5
Mount Pleasant Village Public School
  • Public
  • JK - 8
Guardian Angels Catholic Elementary School
  • Catholic
  • JK - 8
School catchments and distances are intended to be used as reference only. To verify enrolment eligibility for a property, contact the school directly.Report Incorrect Info
Listing data is subject to copyright, disclaimer, and additional requirements from the data provider. See our Terms of Use for terms applicable to this listing. Listing data was last updated on 2026-10-06.
We use cookies and other technologies for functionality, security, and to provide you with a personalized experience on our online services. By continuing to use our online services, you agree to our Privacy Policy and Terms of Use. For information on how to adjust your privacy settings, visit our Cookie Policy.
Dismiss

