For Sale: 13 Hilda Street, St. Catharines, ON - REW
Boost your listing
Listing featured. Your listing will be featured on REW.
View featured placement
$345,000
2 bd • 1 ba • 700 - 1099 sf • House

13 Hilda StreetSt. Catharines, ON, L2S 1Z7

  • 2 Bed
  • 1 Bath
  • 700 - 1099 Sqft
  • House

About this home

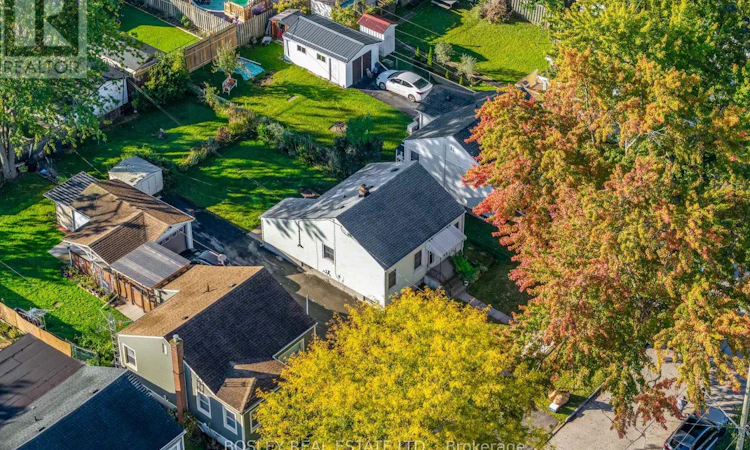
Solid, original-owner Bungalow near GO Station & Pen Centre in St. Catharines. This cute 2 bedroom home is a renovator's dream: ready for cosmetic updates with its original finishes, while the major items have been taken care of. Settled on a homey street, the lot features a lovely grassy backyard and long driveway that fits 4 cars. Inside, a classic family layout with a front-facing living room lit by tall windows, and a galley style kitchen with solid wooden cabinetry. Down the hall are two bedrooms including a primary with corner windows, and bright 4pc bathroom. The basement can be accessed from the interior or through a separate entrance: an enclosed stairwell with door to the backyard. Tall, dry and newly reinforced, this basement is primed for finishing into a great additional living space. With 4 large windows and utility equipment off on the side, this large open space offers so many possibilities. The foundation was recently completely fortified (contact LA for details), and the roof is under 10 years old. This home is the definition of a Good Bones property. Affordable and reliable, it would make a fantastic home for the next family to take root. Make it your own. (id:63626)
Listed by: Naomi Knight, Salesperson, BOSLEY REAL ESTATE LTD.,

Home facts and features

Price details
List Price
Gross Taxes for 2025
$2,538
Home facts
Bedrooms
2
Full Bathrooms
1
Parking Spaces
3
Parking Details
No Garage
Property Type
House
Lot Size
40 ft x 118 ft (4779 ft²)
Depth
118 feet
Frontage
40.6 feet
Title
Freehold
Style
Bungalow
Exterior Finish
Aluminum siding
Heating Type
Forced air, Natural gas
Cooling
Central air conditioning
Basement Details
Unfinished, Full
Appliances
All, Water Heater, Window Coverings
Agent details
Primary Agent
Naomi Knight
Primary Broker
BOSLEY REAL ESTATE LTD.,
Listing details
Days on REW
1 Day
MLS® Number
X13880396
Source
Canadian Real Estate Association
Board
Niagara Association of REALTORS®

Is this your listing? Help it to stand out.

Mortgage Calculator

Estimated Payments
Purchase Price
Mortgage Total
Down Payment
Amortization
25 Years
Interest Rate
3.99%

Connect with our mortgage partner

Frank Mortgage

Frank Mortgage

Canada's No Fee Mortgage Marketplace

Online mortgage broker offering quick and simple access to Canada's top lenders – compare rates and complete your mortgage in a secure online environment

Connect with a mortgage expert

The displayed rates are provided as guidance only, are not guaranteed, or are to be considered an approval of credit. Approval will be based solely on your personal situation. You are encouraged to speak with a Mortgage Professional for the most accurate information and to determine your eligibility.

Property Insights

St Anthony Catholic Elementary School
  • Catholic
  • JK - 8
Westdale Public School
  • Public
  • JK - 8
Edith Cavell Public School
  • Public
  • JK - 8
Oakridge Public School
  • Public
  • JK - 8
Power Glen School
  • Public
  • JK - 8
St Peter Catholic Elementary School
  • Catholic
  • JK - 8
Denis Morris Catholic High School
  • Catholic
  • 9 - 12
Sir Winston Churchill Secondary School
  • Public
  • 9 - 12
St Nicholas Catholic Elementary School
  • Catholic
  • JK - 8
ÉÉC Immaculée-Conception
  • Catholic
  • JK - 8
School catchments and distances are intended to be used as reference only. To verify enrolment eligibility for a property, contact the school directly.Report Incorrect Info
Listing data is subject to copyright, disclaimer, and additional requirements from the data provider. See our Terms of Use for terms applicable to this listing. Listing data was last updated on 2026-10-10.
We use cookies and other technologies for functionality, security, and to provide you with a personalized experience on our online services. By continuing to use our online services, you agree to our Privacy Policy and Terms of Use. For information on how to adjust your privacy settings, visit our Cookie Policy.
Dismiss

