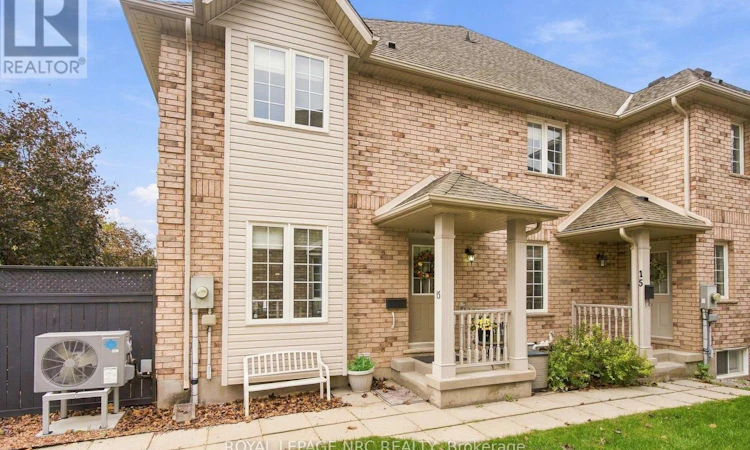
For Sale: 13 Flynn Court, St. Catharines, ON - REW
Boost your listing
Listing featured. Your listing will be featured on REW.
View featured placement
$519,900
3 bd • 3 ba • 1100 - 1499 sf • Townhouse
13 Flynn Court
Street ViewDirections

13 Flynn CourtSt. Catharines, ON, L2S 4E1

  • 3 Bed
  • 3 Bath
  • 1100 - 1499 Sqft
  • Townhouse

About this home

Welcome to 13 Flynn Court, a spacious 2+1 bedroom, 2.5 bathroom townhouse in the highly desirable Grapeview neighbourhood of St. Catharines. Close to great schools, amenities, hiking trails and easy highway access. From the moment you walk in, the open and generous main floor immediately stands out. A large sliding door extends the living space outdoors to a thoughtfully designed, virtually maintenance-free backyard featuring artificial turf, multiple sitting areas, a shed and a dedicated pad ready for a hot tub. The recently refreshed kitchen offers an abundance of cabinet space and enjoys a large dining area with room to comfortably seat eight or more. Upstairs, both bedrooms are impressively sized, but the primary is the real standout. With enough space for a sitting area, home office or exercise equipment in addition to a custom fitted walk-in closet, it offers flexibility rarely found in a townhouse. The main bathroom features both a separate walk-in shower and a large soaker tub. The fully finished basement adds even more versatility with a third bedroom, full bathroom, generously sized laundry room and storage area, and additional family room - perfect for guests, teenagers, a home office or extra living space. The home features a brand new (2026) energy efficient heat pump, furnace, and tankless water heater. Add a long driveway with comfortable parking for two vehicles and you have a home that offers far more space and flexibility than you might expect from a townhouse. (id:63626)
Listed by: Ben Lockyer, Salesperson, ROYAL LEPAGE NRC REALTY

Home facts and features

Price details
List Price
Gross Taxes for 2025
$4,645
Home facts
Bedrooms
3
Full Bathrooms
2
Partial Bathrooms
1
Parking Spaces
2
Parking Details
Tandem, No Garage
Property Type
Townhouse
Title
Freehold
Exterior Finish
Brick
Heating Type
Forced air, Natural gas
Cooling
Central air conditioning
Basement Details
Finished,
Appliances
Dishwasher, Dryer, Microwave, Refrigerator, Stove, Washer, Water meter, Window Coverings
Agent details
Primary Agent
Ben Lockyer
Primary Broker
ROYAL LEPAGE NRC REALTY
Listing details
Days on REW
1 Day
MLS® Number
X14082430
Source
Canadian Real Estate Association
Board
Niagara Association of REALTORS®

Is this your listing? Help it to stand out.

Mortgage Calculator

provided by REW Digital Ltd
Estimated Payments
Purchase Price
Mortgage Total
Down Payment
Amortization
25 Years
Interest Rate
3.99%

Connect with our mortgage partner

Frank Mortgage

Frank Mortgage

Canada's No Fee Mortgage Marketplace

Online mortgage broker offering quick and simple access to Canada's top lenders – compare rates and complete your mortgage in a secure online environment

Connect with a mortgage expert

The displayed rates are provided as guidance only, are not guaranteed, or are to be considered an approval of credit. Approval will be based solely on your personal situation. You are encouraged to speak with a Mortgage Professional for the most accurate information and to determine your eligibility.

Property Insights

Mother Teresa Catholic Elementary School
  • Catholic
  • JK - 8
Grapeview Public School
  • Public
  • JK - 8
St Denis Catholic Elementary School
  • Catholic
  • JK - 8
Harriet Tubman Public School
  • Public
  • JK - 8
St Catharines Collegiate Institute and Vocational
  • Public
  • 9 - 12
St Nicholas Catholic Elementary School
  • Catholic
  • JK - 8
ÉÉC Immaculée-Conception
  • Catholic
  • JK - 8
William Hamilton Merritt Public School
  • Public
  • JK - 8
Edith Cavell Public School
  • Public
  • JK - 8
Eden School
  • Public
  • JK - 12
School catchments and distances are intended to be used as reference only. To verify enrolment eligibility for a property, contact the school directly.Report Incorrect Info
Listing data is subject to copyright, disclaimer, and additional requirements from the data provider. See our Terms of Use for terms applicable to this listing. Listing data was last updated on 2026-10-15.
We use cookies and other technologies for functionality, security, and to provide you with a personalized experience on our online services. By continuing to use our online services, you agree to our Privacy Policy and Terms of Use. For information on how to adjust your privacy settings, visit our Cookie Policy.
Dismiss






