For Sale: 13 Dunn Close, Red Deer, AB - REW
Boost your listing
Listing featured. Your listing will be featured on REW.
View featured placement
$419,900
3 bd • 3 ba • 1414 sf • Duplex

13 Dunn CloseRed Deer, AB, T4R 2M6

  • 3 Bed
  • 3 Bath
  • 1414 Sqft
  • Duplex

About this home

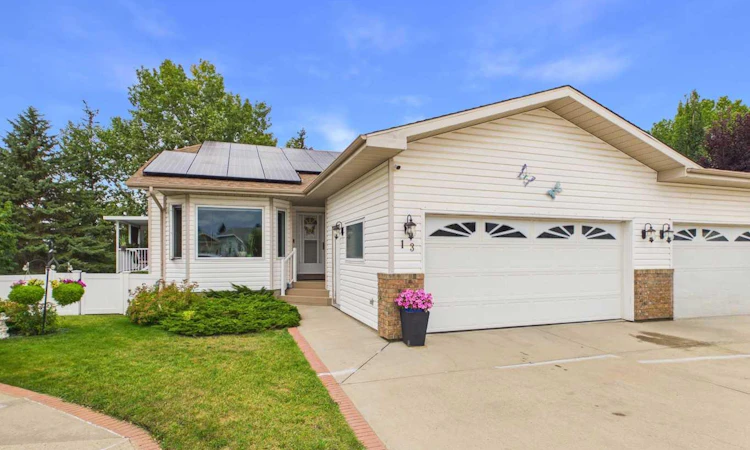
Welcome to 13 Dunn Close! This beautifully maintained and thoughtfully updated WALK-OUT BUNGALOW HALF DUPLEX is nestled in a quiet, welcoming close, offering comfort, convenience, and easy living. One of its greatest features is COMPLETE MAIN-FLOOR LIVING, with everything you need on one level, including the convenience of MAIN-FLOOR LAUNDRY! Enjoy durable vinyl plank flooring, custom blinds, and a cozy gas fireplace. The primary bedroom features a private ensuite with an accessible walk-in shower tub, complemented by higher-height toilets for added comfort. A second bathroom with a relaxing jetted tub and a versatile second bedroom, perfect for guests, an office, or den, complete the main floor. THOUGHTFUL UPGRADES add comfort, efficiency, and peace of mind! An established rooftop solar system helps offset electricity costs, while energy-efficient triple-pane windows provide year-round comfort. A newer furnace (2023), hot water tank (2025), integrated water softener, and reverse osmosis system are just a few more of the practical improvements that make this home special. The FULLY FINISHED WALK-OUT BASEMENT offers additional living space with a second gas fireplace, generously sized third bedroom, full bathroom, and plenty of storage. Outside, enjoy a covered patio, fully fenced low-maintenance yard with vinyl fencing, additional dry storage, and the convenience of an attached garage. This inviting, well loved property makes a great turn-key home, in a mature, established neighborhood that gives simplicity and peace of mind without sacrificing quality or space.
Listed by: Richelle Winder, Royal LePage Network Realty Corp.

Home facts and features

Price details
List Price
Home facts
Bedrooms
3
Full Bathrooms
3
Parking Spaces
4
Property Type
Duplex
Lot Size
3935 ft²
Frontage
22.74 sqft
Year Built
Built in 1993 (33 yrs old)
Style
Attached-Side by Side,Bungalow
Exterior Finish
Vinyl Siding
Heating Type
Forced Air
Basement Details
Full
Features
Deck, Main Level, No Smoking Home, See Remarks, Shopping Nearby, Street Lights, Vinyl Windows
Appliances
Dishwasher, Microwave, Refrigerator, Stove, Washer & Dryer, Water Softener
Agent details
Primary Agent
Primary Broker
Royal LePage Network Realty Corp.
Listing details
Days on REW
46 Days
Property Views
35
MLS® Number
A2342663
Source
Pillar 9
Board
Central Alberta REALTORS® Association
Is this your listing? Help it to stand out.

Mortgage Calculator

provided by REW Digital Ltd
Estimated Payments
Purchase Price
Mortgage Total
Down Payment
Amortization
25 Years
Interest Rate
3.99%

Connect with our mortgage partner

Aamir Khalique

Aamir Khalique

Dominion Lending

Found a home you love? Let's get you pre-approved and mortgage-ready so you can shop with confidence and make stronger offers.

Connect with a mortgage expert

The displayed rates are provided as guidance only, are not guaranteed, or are to be considered an approval of credit. Approval will be based solely on your personal situation. You are encouraged to speak with a Mortgage Professional for the most accurate information and to determine your eligibility.

Property Insights

Holy Family School
  • n/a
  • -
  • In Catchment
Joseph Welsh School
  • n/a
  • -
  • In Catchment
Hunting Hills High School
  • n/a
  • -
  • In Catchment
Mattie McCullough Elementary School
  • n/a
  • -
  • In Catchment
École Barrie Wilson Elementary School
  • n/a
  • -
  • In Catchment
St. Thomas Aquinas School
  • n/a
  • -
  • In Catchment
Maryview School
  • n/a
  • -
  • In Catchment
Annie L Gaetz School
  • n/a
  • -
  • In Catchment
École Secondaire Notre Dame High School
  • n/a
  • -
  • In Catchment
Eastview Middle School
  • n/a
  • -
  • In Catchment
School catchments and distances are intended to be used as reference only. To verify enrolment eligibility for a property, contact the school directly.Report Incorrect Info
Listing data is subject to copyright, disclaimer, and additional requirements from the data provider. See our Terms of Use for terms applicable to this listing. Listing data was last updated on 2026-10-22.
We use cookies and other technologies for functionality, security, and to provide you with a personalized experience on our online services. By continuing to use our online services, you agree to our Privacy Policy and Terms of Use. For information on how to adjust your privacy settings, visit our Cookie Policy.
Dismiss