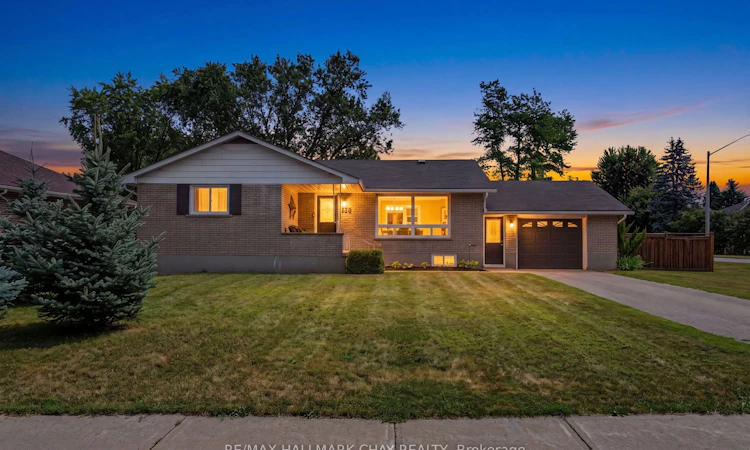
For Sale: 13 Downey Avenue, New Tecumseth, ON - REW
Boost your listing
Listing featured. Your listing will be featured on REW.
View featured placement
$789,900
3 + 1 bd 2 ba 1100 - 1500 sf House

13 Downey AvenueNew Tecumseth, ON, L9R 1J7

Alliston
  • 3 + 1 Bed
  • 2 Bath
  • 1100 - 1500 Sqft
  • House

About this home

Looking For A Country Sized Lot But Still Want To Be In Town?!! We Got You Covered With This One!! 13 Downey Ave. Is A Gorgeous 3+1 Bed, 2 Bath Tastefully Updated Home In The Heart Of Alliston That Sits On A Very Large 90x170 Ft. (0.35 Acre) Lot !!!! This Corner Lot Bungalow Offers A Multitude Of Perks Such As; A Modern Kitchen And Open Concept Layout For Maximum Functionality And Entertainment, A Larger Primary Bedroom Complimented By A Luxurious Ensuite Bath, A Finished Basement Fully Equipped With Rec Room, Additional Bedroom (For Teens or In-Laws) & Additional Laundry & Storage Spaces!! Notable Mentions Include; A Newer Gas Furnace (2023- Converted From Oil), A Cold Room, A Freshly Painted Basement, Hardwood Floors, Newer S/S Appliances (2019), Kitchen W/ Island & Granite Countertops!!! Plus There Is An Abundance Of Exterior Space For The Kids, Pets & Outdoorsy Ones to Roam Around The Massive Yard W/ A 12x12 Ft. Gazebo, Approx. 50x50 ft. Interlocking Patio, Trampoline, Kids Playset & More!! The Dual Front Entrance Points Allows You To Enter From Outside Into The Mudroom W/ Access To The Garage & Home (An Alternative To Using The Front Door Entrance If Preferred) This Home Is Truly A Must See Unique Property, Location, Privacy & Country Living Feel All In One!!! Not To Mention It's Walking Distance To Most Amenities, Stores, Parks, Places Of Worship, Restaurants etc. & Only Minutes Drive To Anything Else In Town!!! Roof (2015), A/C (2015), Septic Bed Replaced (2015), New Eavestroughs (2020), Windows (2015), New Electrical (2019) + Much More.
Listed by: Mike Guerra, Salesperson, RE/MAX HALLMARK CHAY REALTY

Home facts and features

Price details
List Price
Gross Taxes for 2026
$4,418
Home facts
Bedrooms
3 + 1
Full Bathrooms
2
Parking Spaces
4
Parking Details
Private
Property Type
House
Lot Size
90 ft x 170 ft (15315 ft²)
Depth
170.1
Frontage
90.04
Exterior Finish
Brick
Heating Type
Forced Air, Gas
Cooling
Central Air
Basement Details
Finished
Features
Golf, Hospital, Library, Place Of Worship, Rec./Commun.Centre, School
Community
Agent details
Primary Agent
Mike Guerra
Primary Broker
RE/MAX HALLMARK CHAY REALTY
Listing details
Days on REW
1 Day
MLS® Number
N13605420
Source
Toronto Real Estate Board
Is this your listing? Help it to stand out.

Mortgage Calculator

Estimated Payments
Purchase Price
Mortgage Total
Down Payment
Amortization
25 Years
Interest Rate
3.99%

Connect with our mortgage partner

REW Money

REW Money

REW Money

Connect with a mortgage expert

The displayed rates are provided as guidance only, are not guaranteed, or are to be considered an approval of credit. Approval will be based solely on your personal situation. You are encouraged to speak with a Mortgage Professional for the most accurate information and to determine your eligibility.

Property Insights

Banting Memorial District High School
  • Public
  • 9 - 12
St Paul's School
  • Catholic
  • JK - 8
Above and Beyond Learning Experience Inc
  • Private
  • 1 - 12
Alliston Campus School
  • Public
  • 9 - 12
Alliston Union Public School
  • Public
  • JK - 8
Holy Family School
  • Catholic
  • JK - 8
Ernest Cumberland Elementary School
  • Public
  • JK - 8
Alliston Community Christian School
  • Private
  • K - 8
School catchments and distances are intended to be used as reference only. To verify enrolment eligibility for a property, contact the school directly.Report Incorrect Info
Listing data is subject to copyright, disclaimer, and additional requirements from the data provider. See our Terms of Use for terms applicable to this listing. Listing data was last updated on 2026-07-25.

