For Sale: 13 Delsey Street, Hamilton, ON - REW
Boost your listing
Listing featured. Your listing will be featured on REW.
View featured placement
$999,900
5 bd • 2 ba • 1500 - 2000 sf • House

13 Delsey StreetHamilton, ON, L9H 1R9

Dundas
  • 5 Bed
  • 2 Bath
  • 1500 - 2000 Sqft
  • House

About this home

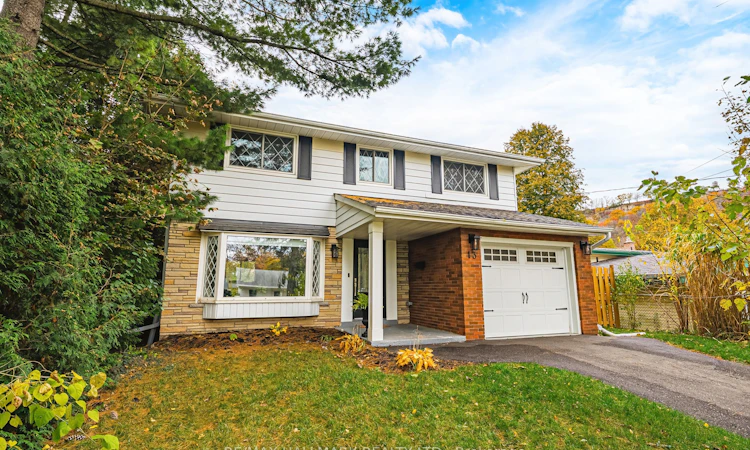
Discover the perfect blend of modern comfort, generous living space and small-town charm at 13 Delsey Street, nestled in the heart of Dundas. Beautifully renovated and thoughtfully updated, this inviting 5-bedroom, 1.5-bathroom detached home offers exceptional versatility for growing families and those seeking a move-in-ready property in an established neighbourhood. The fresh, contemporary interior welcomes you with stylish finishes, premium vinyl plank flooring and an abundance of thoughtful improvements throughout. At the heart of the home is a thoughtfully updated kitchen ('24), featuring quartz countertops, stainless steel appliances and a modern aesthetic designed for everyday living. Extensive updates include a refreshed powder room, two new ductless A/C units, updated lighting, interior and exterior doors, trim ('24) as well as the updated 4-piece bathroom ('23). Set on a generously sized, private lot, the outdoor space offers plenty of room for kids to play, entertaining or simply to relax and unwind amidst the mature trees. The lower level offers fantastic extra living space, with separate entrance. And, the location can't be beat -- enjoy being just steps from schools, Dundas Driving Park and the Dundas Tennis Club, while the boutique shops, restaurants and cafés of historic Downtown Dundas are only minutes away. With convenient highway access and the natural beauty of Dundas at your doorstep, this is a wonderful opportunity to enjoy a connected, community-oriented lifestyle in one of Hamilton's most cherished communities. Room sizes approximate.
Listed by: Rebecca Foster, Salesperson, RE/MAX HALLMARK REALTY LTD.

Home facts and features

Price details
List Price
Gross Taxes for 2026
$6,354
Home facts
Bedrooms
5
Full Bathrooms
2
Parking Spaces
3
Parking Details
Inside Entry, Private
Property Type
House
Lot Size
50 ft x 100 ft (5000 ft²)
Depth
100.0
Frontage
50.0
Exterior Finish
Aluminum Siding, Brick
Heating Type
Radiant, Gas
Cooling
Wall Unit(s)
Basement Details
Full, Finished
Community
Agent details
Primary Agent
Rebecca Foster
Primary Broker
RE/MAX HALLMARK REALTY LTD.
Listing details
Days on REW
1 Day
MLS® Number
X14139016
Source
Toronto Real Estate Board
Is this your listing? Help it to stand out.

Mortgage Calculator

provided by REW Digital Ltd
Estimated Payments
Purchase Price
Mortgage Total
Down Payment
Amortization
25 Years
Interest Rate
3.99%

Connect with our mortgage partner

Frank Mortgage

Frank Mortgage

Canada's No Fee Mortgage Marketplace

Online mortgage broker offering quick and simple access to Canada's top lenders – compare rates and complete your mortgage in a secure online environment

Connect with a mortgage expert

The displayed rates are provided as guidance only, are not guaranteed, or are to be considered an approval of credit. Approval will be based solely on your personal situation. You are encouraged to speak with a Mortgage Professional for the most accurate information and to determine your eligibility.

Property Insights

Yorkview School
  • Public
  • JK - 5
St. Augustine Catholic Elementary School
  • Catholic
  • JK - 8
Dundas Central Public School
  • Public
  • JK - 8
Hamilton Academy of Performing Arts
  • Private
  • 4 - 12
Dundana Public School
  • Public
  • JK - 5
St. Bernadette Catholic Elementary School
  • Catholic
  • JK - 8
St. Mary Catholic Secondary School
  • Catholic
  • 9 - 12
Canadian Martyrs Catholic Elementary School
  • Catholic
  • JK - 8
Glenwood Special Day School
  • Public
  • K - 8
Dundas Valley Secondary School
  • Public
  • 9 - 12
School catchments and distances are intended to be used as reference only. To verify enrolment eligibility for a property, contact the school directly.Report Incorrect Info
Listing data is subject to copyright, disclaimer, and additional requirements from the data provider. See our Terms of Use for terms applicable to this listing. Listing data was last updated on 2026-11-02.
We use cookies and other technologies for functionality, security, and to provide you with a personalized experience on our online services. By continuing to use our online services, you agree to our Privacy Policy and Terms of Use. For information on how to adjust your privacy settings, visit our Cookie Policy.
Dismiss