For Sale: 13 Delaware Street, St. Catharines, ON - REW
Boost your listing
Listing featured. Your listing will be featured on REW.
View featured placement
$699,000
3 + 1 bd 2 ba 1500 - 2000 sf Duplex

13 Delaware StreetSt. Catharines, ON, L5M 5L9

  • 3 + 1 Bed
  • 2 Bath
  • 1500 - 2000 Sqft
  • Duplex

About this home

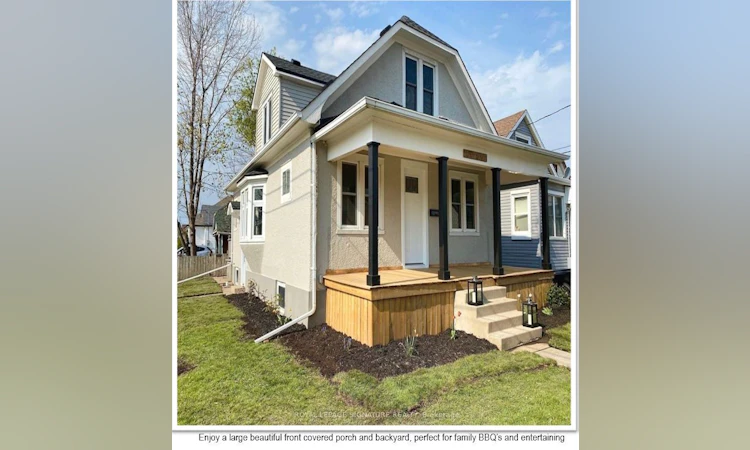
ATTENTION INVESTORS, FIRST-TIME BUYERS & MULTI-GENERATIONAL FAMILIES! Rare opportunity to own a well-maintained duplex offering immediate rental income with significant future upside. The spacious main floor features an inviting 3-bedroom unit with approx. 900 sq. ft. of carpet-free living space, abundant natural light, quality vinyl plank flooring, and a functional kitchen with stainless steel appliances, ample cabinetry and generous counter space. All 3 bedrooms are conveniently located on the same level. A large covered front porch and backyard provide great spaces for outdoor enjoyment and entertaining.The bright upper-level suite offers approx. 600 sq. ft. and features a comfortable 1-bedroomlayout, large windows, quality vinyl plank flooring, and a well-appointed kitchen with stainless steel appliances and plenty of storage. A generous rear deck provides an ideal outdoor retreat. The real opportunity lies in the future potential. The unfinished basement offers the possibility of creating a 2-bedroom third unit (subject to municipal approvals), while the expansive lot and large parking area provide excellent potential for a detached garden suite (subject to municipal approvals). Unlock additional income streams and maximize the property's long-term investment potential. Pride of ownership is evident, with professional care and regular annual maintenance. Major updates include furnace and central A/C (2024), roof (2020), and hot water tank (2026). Ideally located in a quiet, family-friendly neighbourhood close to the QEW, schools, shopping, parks, public transit and everyday amenities. A versatile property offering immediate income, future growth and exceptional value-add potential.
Listed by: Oswin Menezes, Salesperson, ROYAL LEPAGE SIGNATURE REALTY

Home facts and features

Price details
List Price
Gross Taxes for 2026
$3,169
Home facts
Bedrooms
3 + 1
Full Bathrooms
2
Parking Spaces
4
Parking Details
Available, Private Double
Property Type
Duplex
Lot Size
33 ft x 128 ft (4335 ft²)
Depth
128.7
Frontage
33.69
Exterior Finish
Stucco (Plaster)
Heating Type
Forced Air, Gas
Cooling
Central Air
Basement Details
Separate Entrance, Unfinished, Development Potential
Agent details
Primary Agent
Oswin Menezes
Primary Broker
ROYAL LEPAGE SIGNATURE REALTY
Listing details
Days on REW
1 Day
MLS® Number
X13656778
Source
Toronto Real Estate Board
Is this your listing? Help it to stand out.

Mortgage Calculator

Estimated Payments
Purchase Price
Mortgage Total
Down Payment
Amortization
25 Years
Interest Rate
3.99%

Connect with our mortgage partner

REW Money

REW Money

REW Money

Connect with a mortgage expert

The displayed rates are provided as guidance only, are not guaranteed, or are to be considered an approval of credit. Approval will be based solely on your personal situation. You are encouraged to speak with a Mortgage Professional for the most accurate information and to determine your eligibility.

Property Insights

Prince of Wales Public School
  • Public
  • JK - 8
St Alfred Catholic Elementary School
  • Catholic
  • JK - 8
Connaught Public School
  • Public
  • JK - 8
Laura Secord Secondary School
  • Public
  • 9 - 12
ÉÉC Immaculée-Conception
  • Catholic
  • JK - 8
Lincoln Centennial Public School
  • Public
  • JK - 8
St Nicholas Catholic Elementary School
  • Catholic
  • JK - 8
St Catharines Collegiate Institute and Vocational
  • Public
  • 9 - 12
Carleton Public School
  • Public
  • JK - 8
Jeanne Sauve Public School
  • Public
  • 1 - 8
School catchments and distances are intended to be used as reference only. To verify enrolment eligibility for a property, contact the school directly.Report Incorrect Info
Listing data is subject to copyright, disclaimer, and additional requirements from the data provider. See our Terms of Use for terms applicable to this listing. Listing data was last updated on 2026-08-10.
We use cookies and other technologies for functionality, security, and to provide you with a personalized experience on our online services. By continuing to use our online services, you agree to our Privacy Policy and Terms of Use. For information on how to adjust your privacy settings, visit our Cookie Policy.
Dismiss

