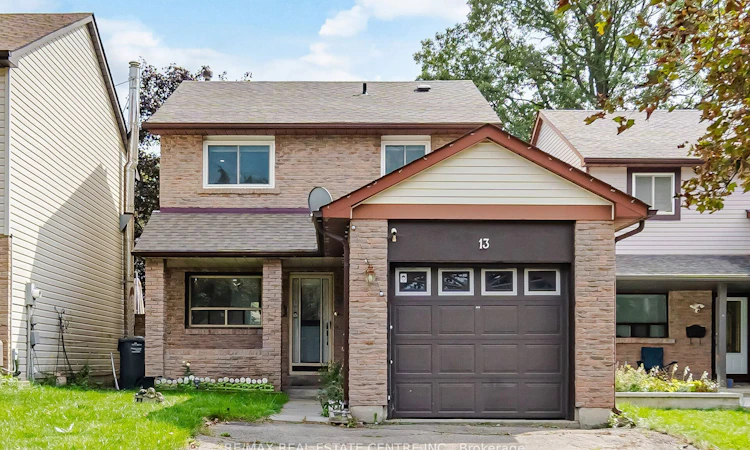
For Sale: 13 Dalzell Avenue, Brampton, ON - REW
Boost your listing
Listing featured. Your listing will be featured on REW.
View featured placement
$688,888
3 + 1 bd 2 ba 1100 - 1500 sf House

13 Dalzell AvenueBrampton, ON, L6Z 1H1

Heart Lake West
  • 3 + 1 Bed
  • 2 Bath
  • 1100 - 1500 Sqft
  • House

About this home

Welcome To 13 Dalzell Avenue, A Charming 3-Bedroom Detached Home In The Sought-After Heart Lake Community Of Brampton! Situated On A Quiet Established Family-Friendly Street. This Home Offers A Functional Layout, 3 Rooms, 2 Full Bathrooms & A Finished Basement With Potential For An In-Law Suite And Possible Separate Entrance, Parking For 5 Vehicles & An Exceptional Front Yard. Step Inside To A Bright And Inviting Living Space Featuring Numerous Updates, Including New Main Floor Flooring (2024-2025), Fresh Paint And Zebra Blinds Throughout (2025), A Stylish Quartz/Marble-Look TV Feature Wall (2024), & An Updated Kitchen With Cabinetry, Backsplash And Stainless Steel Appliances (2021). The Finished Basement (2020) Provides Valuable Additional Living Space, Ideal For A Recreation Room, Home Office, Gym, Kids Play Area Or Extended Family Use. Enjoy The Large Private Backyard With A Spacious Deck, Perfect For Outdoor Relaxation And Entertaining, Ideally Located Just Minutes From Loafers Lake, Heart Lake Conservation Area, Sandalwood Park And The Extensive Etobicoke Creek Trail, Offering Scenic Green Space, Walking, Running & Biking Trails, Sports Fields & Outdoor Recreation. Enjoy Convenient Access To Jim Archdekin Recreation Centre, Featuring Ice Skating, Swimming, Sports & Community Programs, As Well As Nearby Football, Tennis And Other Indoor & Outdoor Activities. Families Will Appreciate The Proximity To Top Rated Schools. Just Minutes To Sandalwood Place For Everyday Essentials, Grocery Shopping, Banks & Other Convenient Amenities. Highway 410 & Brampton Transit Routes With Connections To GO Stations, Making Commuting & Everyday Travel Convenient. An Excellent Opportunity For Families, First-Time Buyers & Investors Seeking A Detached Home With A Finished Basement, Generous Parking, Outdoor Living Space & A Desirable Heart Lake Location. Come See All That This Wonderful Home Has To Offer!
Listed by: Sim Uppal, Salesperson, RE/MAX REAL ESTATE CENTRE INC.

Home facts and features

Price details
List Price
Gross Taxes for 2026
$4,775
Home facts
Bedrooms
3 + 1
Full Bathrooms
2
Parking Spaces
5
Parking Details
Private Double
Property Type
House
Lot Size
31 ft x 105 ft (3255 ft²)
Depth
105.0
Frontage
31.0
Year Built
31 - 50 yrs old
Exterior Finish
Aluminum Siding, Brick
Heating Type
Forced Air, Gas
Cooling
Central Air
Basement Details
Finished
Features
Hospital, Library, Park, Place Of Worship, Public Transit, School
Community
Agent details
Primary Agent
Sim Uppal
Primary Broker
RE/MAX REAL ESTATE CENTRE INC.
Listing details
Days on REW
1 Day
MLS® Number
W13802292
Source
Toronto Real Estate Board
Is this your listing? Help it to stand out.

Mortgage Calculator

Estimated Payments
Purchase Price
Mortgage Total
Down Payment
Amortization
25 Years
Interest Rate
3.99%

Connect with our mortgage partner

Frank Mortgage

Frank Mortgage

Canada's No Fee Mortgage Marketplace

Online mortgage broker offering quick and simple access to Canada's top lenders – compare rates and complete your mortgage in a secure online environment

Connect with a mortgage expert

The displayed rates are provided as guidance only, are not guaranteed, or are to be considered an approval of credit. Approval will be based solely on your personal situation. You are encouraged to speak with a Mortgage Professional for the most accurate information and to determine your eligibility.

Property Insights

St Leonard School
  • Catholic
  • JK - 8
Heart Lake Secondary School
  • Public
  • 9 - 12
Conestoga Public School
  • Public
  • JK - 6
Songbirds Montessori School
  • Private
  • NS - 3
Guru Tegh Bahadur International School
  • Private
  • K - 12
Notre Dame Catholic Secondary School
  • Catholic
  • 9 - 12
St Agnes School
  • Catholic
  • JK - 8
Terry Fox Public School
  • Public
  • JK - 6
Somerset Drive Public School
  • Public
  • JK - 6
Robert H Lagerquist Senior Public School
  • Public
  • 6 - 8
School catchments and distances are intended to be used as reference only. To verify enrolment eligibility for a property, contact the school directly.Report Incorrect Info
Listing data is subject to copyright, disclaimer, and additional requirements from the data provider. See our Terms of Use for terms applicable to this listing. Listing data was last updated on 2026-09-18.
We use cookies and other technologies for functionality, security, and to provide you with a personalized experience on our online services. By continuing to use our online services, you agree to our Privacy Policy and Terms of Use. For information on how to adjust your privacy settings, visit our Cookie Policy.
Dismiss

