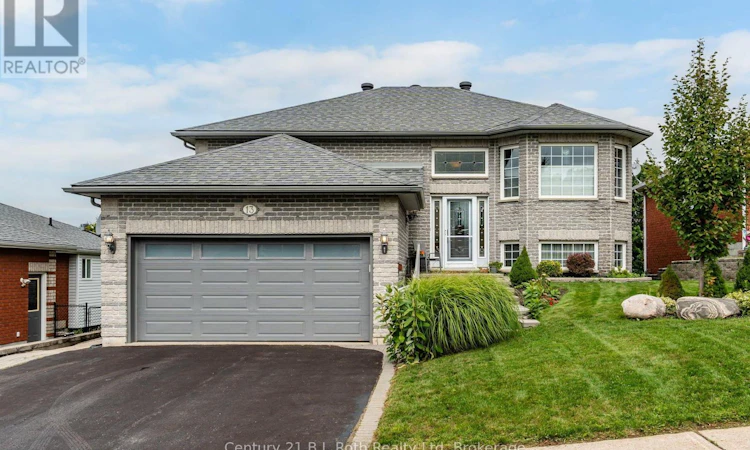
For Sale: 13 Charles Street, Penetanguishene, ON - REW
Boost your listing
Listing featured. Your listing will be featured on REW.
View featured placement
$685,000
3 bd 2 ba 1100 - 1499 sf House

13 Charles StreetPenetanguishene, ON, L9M 2G6

  • 3 Bed
  • 2 Bath
  • 1100 - 1499 Sqft
  • House

About this home

Situated in a welcoming neighborhood close to parks, schools, and convenient daily routes, this home truly offers the complete package. All that's left to do is move in and start enjoying! This bright and spacious raised bungalow is perfectly designed for downsizers seeking easy living or a young couple looking to start their family. The main floor features beautiful hardwood flooring and a seamless, open-concept living and dining area that is perfect for entertaining. The kitchen opens up through patio doors to a private 10x10 deck, while two comfortable bedrooms and a full 5-piece bathroom complete this level. One of the standout features of this home is the sunlit, walk-out lower level. Thanks to the raised bungalow design and large windows, this space is flooded with natural daylight and includes an additional bedroom and a 4-piece bathroom. Unwind in the cozy family room centered around a warm gas fireplace, or utilize the separate recreation room, dedicated utility room, and convenient inside entry to the garage. From the walk-out, you can step directly into your fully fenced backyard, complete with a handy garden shed. Location is everything, and this property puts you just a short walk from local parks, the recreation centre, and all local amenities, with the beautiful Penetanguishene waterfront just minutes away. The fully fenced yard offers privacy and a secure space for kids or pets to play freely. Beyond your own doorstep, living here provides an opportunity to become an associate member of Park Place local clubhouse ($125.00/month fee and new member fee), giving you access to the club house and pool. AI virtually staged photos - 2nd bedroom and lower level bedroom. (id:63626)
Listed by: KIM BELLEHUMEUR, Broker, Century 21 B.J. Roth Realty Ltd

Home facts and features

Price details
List Price
Gross Taxes for 2026
$4,603
Home facts
Bedrooms
3
Full Bathrooms
2
Parking Spaces
4
Parking Details
Garage, Inside Entry, Attached Garage
Property Type
House
Depth
138.1 feet
Frontage
50.0 feet
Title
Freehold
Style
Raised bungalow
Exterior Finish
Brick
Heating Type
Forced air, Natural gas
Cooling
Central air conditioning
Basement Details
Finished, Full, Walk out
Features
Fireplace(s), Irregular lot size, Sloping
Appliances
Central Vacuum, Dishwasher, Dryer, Garage door opener, Garage door opener remote(s), Refrigerator, Stove, Washer, Water Heater, Water meter, Window Coverings
Agent details
Primary Agent
Primary Broker
Century 21 B.J. Roth Realty Ltd
Listing details
Days on REW
1 Day
MLS® Number
S13717854
Source
Canadian Real Estate Association

Is this your listing? Help it to stand out.

Mortgage Calculator

Estimated Payments
Purchase Price
Mortgage Total
Down Payment
Amortization
25 Years
Interest Rate
3.99%

Connect with our mortgage partner

REW Money

REW Money

REW Money

Connect with a mortgage expert

The displayed rates are provided as guidance only, are not guaranteed, or are to be considered an approval of credit. Approval will be based solely on your personal situation. You are encouraged to speak with a Mortgage Professional for the most accurate information and to determine your eligibility.

Property Insights

ÉP Saint-Joseph
  • Public
  • JK - 6
Canadian Martyrs Catholic School
  • Catholic
  • JK - 8
James Keating Public School
  • Public
  • JK - 8
St Ann's School
  • Catholic
  • JK - 8
North Simcoe Campus School
  • Public
  • 9 - 12
Caron School
  • Public
  • 7 - 12
Burkevale Protestant School
  • Protestant Separate
  • JK - 8
ÉÉC Saint-Louis
  • Catholic
  • JK - 8
Monsignor Castex School
  • Catholic
  • JK - 8
Sacred Heart School
  • Catholic
  • JK - 8
School catchments and distances are intended to be used as reference only. To verify enrolment eligibility for a property, contact the school directly.Report Incorrect Info
Listing data is subject to copyright, disclaimer, and additional requirements from the data provider. See our Terms of Use for terms applicable to this listing. Listing data was last updated on 2026-08-27.
We use cookies and other technologies for functionality, security, and to provide you with a personalized experience on our online services. By continuing to use our online services, you agree to our Privacy Policy and Terms of Use. For information on how to adjust your privacy settings, visit our Cookie Policy.
Dismiss

