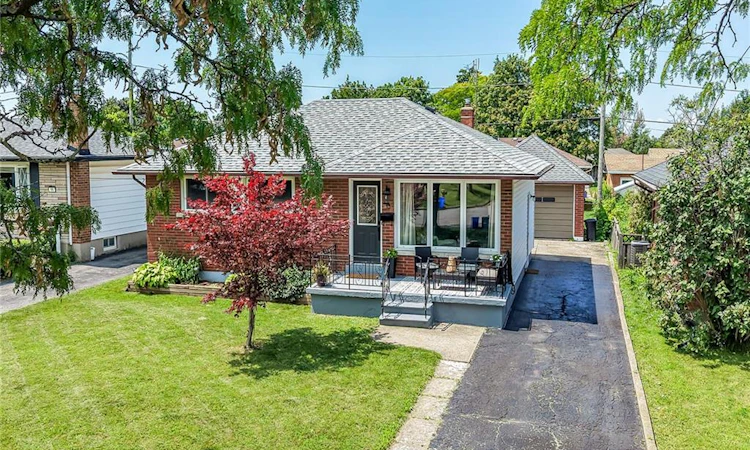
For Sale: 13 Allanburg Road S, St. Catharines, ON - REW
Boost your listing
Listing featured. Your listing will be featured on REW.
View featured placement
$599,423
3 bd 1 ba 2040 sf House

13 Allanburg Road SSt. Catharines, ON, L2T 2R8

  • 3 Bed
  • 1 Bath
  • 2040 Sqft
  • House

About this home

Solid Brick Bungalow in a Sought-After Location with Tremendous Potential! R Perfectly situated less than five minutes from Brock University, everyday amenities, public transit, and the Niagara Escarpment, this well-maintained brick bungalow offers an excellent opportunity for families, investors, first-time buyers, and those looking to add value. Located near a large park, the property enjoys picturesque views overlooking St. Catharines and, on clear days, the Toronto skyline. The bright and naturally lit main floor features a traditional, functional layout with a spacious living room highlighted by a large picture window, a generous eat-in kitchen, a three-piece bathroom with an oversized linen closet, and three well-appointed bedrooms with ample closet space. Beautifully maintained Vinyl floors add warmth and character throughout the main living areas. The lower level offers tremendous potential and can be fully finished to suit your needs. With a large, open-concept floor plan, there is plenty of room to create two or three additional bedrooms, a spacious family room, recreation area, or even a custom bar and entertaining space. A separate entrance provides excellent potential for an in-law suite or additional living accommodation. The basement also features a large laundry area, cold cellar, and abundant storage space. An added bonus is the spacious 1.5-car garage, offering plenty of room for a vehicle, workshop, hobby space, or storage for outdoor equipment and recreational toys. It's an ideal setup for the handyman, hobbyist, or outdoor enthusiast. Notable updates include: Garage roof (2022), Furnace (2021), Main roof (2017),electrical panel (2025) (id:63626)
Listed by: Adam Delvecchio, Salesperson, Royal LePage State Realty Inc.

Home facts and features

Price details
List Price
Gross Taxes for 2026
$3,998
Home facts
Bedrooms
3
Full Bathrooms
1
Parking Spaces
5
Parking Details
Detached Garage
Property Type
House
Depth
Frontage
50.0 feet
Year Built
Built in 1961 (65 yrs old)
Title
Freehold
Style
Bungalow
Exterior Finish
Concrete, Brick, Vinyl siding, Shingles, Concrete block, Concrete Walls
Heating Type
Forced air, Natural gas
Cooling
Central air conditioning
Basement Details
Partially finished, Full
Features
Country residential, Paved driveway, Smoke Detectors
Amenities
Accessible Full Bath
Appliances
Dryer, Hood Fan, Range - Gas, Refrigerator, Stove, Washer
Agent details
Primary Agent
Adam Delvecchio
Primary Broker
Royal LePage State Realty Inc.
Listing details
Days on REW
1 Day
MLS® Number
40852985
Source
Canadian Real Estate Association
Is this your listing? Help it to stand out.

Mortgage Calculator

Estimated Payments
Purchase Price
Mortgage Total
Down Payment
Amortization
25 Years
Interest Rate
3.99%

Connect with our mortgage partner

REW Money

REW Money

REW Money

Connect with a mortgage expert

The displayed rates are provided as guidance only, are not guaranteed, or are to be considered an approval of credit. Approval will be based solely on your personal situation. You are encouraged to speak with a Mortgage Professional for the most accurate information and to determine your eligibility.

Property Insights

St Charles Catholic Elementary School
  • Catholic
  • JK - 3
Burleigh Hill Public School
  • Public
  • JK - 8
ÉÉC Sainte-Marguerite-Bourgeoys-St.Cath
  • Catholic
  • JK - 8
Monsignor Clancy Catholic Elementary School
  • Catholic
  • 4 - 8
St Theresa Catholic Elementary School
  • Catholic
  • JK - 8
Sir Winston Churchill Secondary School
  • Public
  • 9 - 12
Applewood Public School
  • Public
  • JK - 6
Denis Morris Catholic High School
  • Catholic
  • 9 - 12
Ferndale Public School
  • Public
  • JK - 8
Oakridge Public School
  • Public
  • JK - 8
School catchments and distances are intended to be used as reference only. To verify enrolment eligibility for a property, contact the school directly.Report Incorrect Info
Listing data is subject to copyright, disclaimer, and additional requirements from the data provider. See our Terms of Use for terms applicable to this listing. Listing data was last updated on 2026-08-05.
We use cookies and other technologies for functionality, security, and to provide you with a personalized experience on our online services. By continuing to use our online services, you agree to our Privacy Policy and Terms of Use. For information on how to adjust your privacy settings, visit our Cookie Policy.
Dismiss

