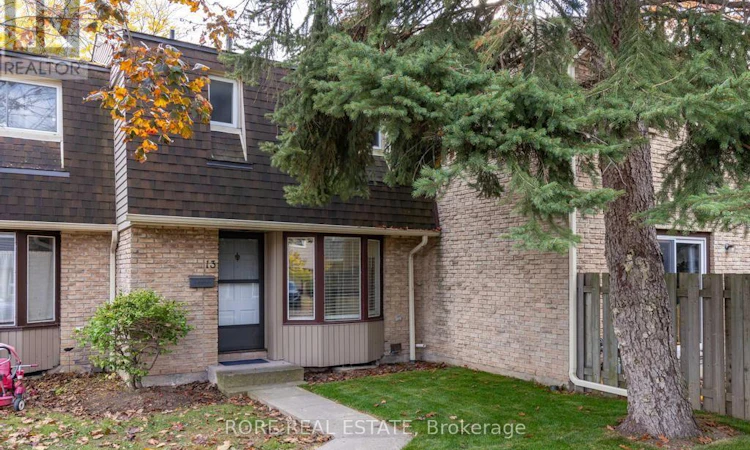
For Sale: 13-75 Ventura Drive, St. Catharines, ON - REW
Boost your listing
Listing featured. Your listing will be featured on REW.
View featured placement
$395,000
3 bd • 2 ba • 1000 - 1198 sf • Townhouse

13 - 75 Ventura DriveSt. Catharines, ON, L2R 7J7

  • 3 Bed
  • 2 Bath
  • 1000 - 1198 Sqft
  • Townhouse

About this home

Welcome to this beautifully updated, move-in-ready 3-bedroom, 1.5-bathroom condo townhome. An exceptional find for first-time home buyers or down-sizers looking for a blend of quality, comfort, and location. Freshly painted from top to bottom, brand-new luxury vinyl plank flooring on the main level, complemented by updated lighting and new switches running throughout both the main and upper levels. The bright kitchen is a true standout, featuring a brand-new stainless-steel fridge and dishwasher. A large dining room and living room with sliding doors leading to the back patio complete the main floor. Upstairs, you will find three comfortable bedrooms and a refreshed bathroom complete with a stylish new vanity. The living space extends into a finished basement - great for an additional family room/gaming room or home office. This neighbourhood is a commuter's dream, boasting quick access to the QEW-perfect for navigating the Niagara region or traveling toward Toronto and the U.S. border. Everything is just minutes away, including major shopping destinations like the nearby Fairview Mall, Walmart, the local hospital, and a community recreation centre. Families will love the proximity to local parks and schools. Right around the corner, Torosian Park features a basketball court, playground, and community garden, while the expansive Catherine Street Park (just a 5-minute drive away) provides a splash pad and a fenced off-leash dog park. (id:63626)
Listed by: Trisha Opie Sassi, Salesperson, RORE REAL ESTATE

Home facts and features

Price details
List Price
Gross Taxes for 2026
$2,431
Strata Maintenance Fees
$390 Monthly
Home facts
Bedrooms
3
Full Bathrooms
1
Partial Bathrooms
1
Parking Spaces
1
Parking Details
No Garage
Property Type
Townhouse
Title
Condo/Strata
Exterior Finish
Brick
Heating Type
Forced air, Natural gas
Cooling
Central air conditioning
Basement Details
Partially finished, Full
Features
In suite Laundry
Agent details
Primary Agent
Primary Broker
RORE REAL ESTATE
Listing details
Days on REW
2 Days
MLS® Number
X14159418
Source
Canadian Real Estate Association
Board
Niagara Association of REALTORS®
Is this your listing? Help it to stand out.

Mortgage Calculator

provided by REW Digital Ltd
Estimated Payments
Purchase Price
Mortgage Total
Down Payment
Amortization
25 Years
Interest Rate
3.99%

Connect with our mortgage partner

Frank Mortgage

Frank Mortgage

Canada's No Fee Mortgage Marketplace

Online mortgage broker offering quick and simple access to Canada's top lenders – compare rates and complete your mortgage in a secure online environment

Connect with a mortgage expert

The displayed rates are provided as guidance only, are not guaranteed, or are to be considered an approval of credit. Approval will be based solely on your personal situation. You are encouraged to speak with a Mortgage Professional for the most accurate information and to determine your eligibility.

Property Insights

St Denis Catholic Elementary School
  • Catholic
  • JK - 8
Harriet Tubman Public School
  • Public
  • JK - 8
William Hamilton Merritt Public School
  • Public
  • JK - 8
Mother Teresa Catholic Elementary School
  • Catholic
  • JK - 8
Grapeview Public School
  • Public
  • JK - 8
St Catharines Collegiate Institute and Vocational
  • Public
  • 9 - 12
Eden School
  • Public
  • JK - 12
St Nicholas Catholic Elementary School
  • Catholic
  • JK - 8
Saint Francis Catholic Secondary School
  • Catholic
  • 9 - 12
ÉÉC Immaculée-Conception
  • Catholic
  • JK - 8
School catchments and distances are intended to be used as reference only. To verify enrolment eligibility for a property, contact the school directly.Report Incorrect Info
Listing data is subject to copyright, disclaimer, and additional requirements from the data provider. See our Terms of Use for terms applicable to this listing. Listing data was last updated on 2026-11-08.
We use cookies and other technologies for functionality, security, and to provide you with a personalized experience on our online services. By continuing to use our online services, you agree to our Privacy Policy and Terms of Use. For information on how to adjust your privacy settings, visit our Cookie Policy.
Dismiss