For Sale: 13-633 Park Road N, Brantford, ON - REW
Boost your listing
Listing featured. Your listing will be featured on REW.
View featured placement
$589,900
3 bd 2 ba 1855 sf Townhouse

633 Park Road N Unit# 13Brantford, ON, N3R 8B6

  • 3 Bed
  • 2 Bath
  • 1855 Sqft
  • Townhouse

About this home

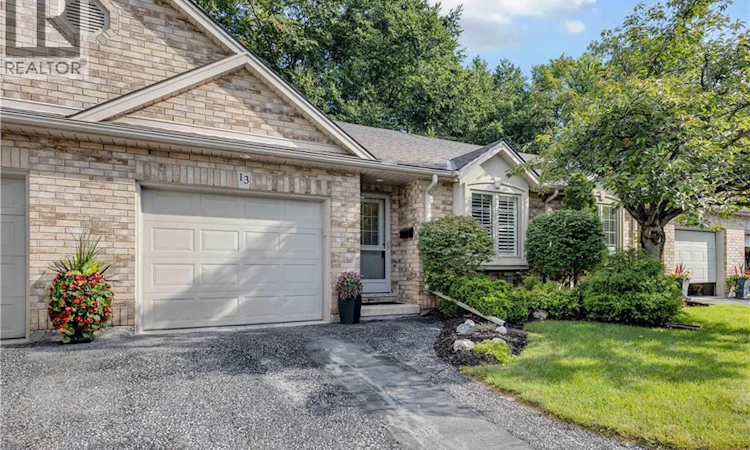
Beautifully updated, modern and stylish, this all brick bungalow townhome condo offers 1,855 sq. ft. of finished living space on two levels and truly maintenance-free, worry-free living. The bright, open-concept main level features soaring vaulted ceilings and three solar tubes that fill the home with natural light. Hardwood and ceramic flooring, elegant wainscoting and California shutters throughout add to the polished feel of this carpet-free home. The updated kitchen features quartz countertops with island, new stainless steel appliances and a built-in microwave range, opening seamlessly to the main living and dining room space. The family room features a modern electric fireplace and slider doors leading to a private deck and tree lined rear yard space. Two bedrooms are located on the main level along with an updated full bathroom featuring a new glass-door walk-in shower. Convenient main-floor laundry includes a new LG washer and dryer and access from the garage. The finished lower level adds exceptional living space with a large recreation room featuring a cozy gas fireplace, third bedroom and full 4-piece bathroom. A generous storage/utility room offers plenty of storage plus potential to enlarge the rec room or create an additional bonus room. Freshly painted throughout in 2026 and exceptionally well maintained, this move-in-ready home also features a new furnace and A/C, water softener and central vacuum. Parking for two includes a private single driveway and attached one-car garage, with plenty of visitor parking. Ideally located within walking distance of shopping, schools and trails, this beautiful home combines stylish finishes, abundant natural light and comfortable living with the ease of a low-maintenance condo lifestyle. (id:63626)
Listed by: Jill Plant, Broker, Re/Max Twin City Realty Inc.

Home facts and features

Price details
List Price
Gross Taxes for 2026
$4,259
Strata Maintenance Fees
$450 Monthly
Home facts
Bedrooms
3
Full Bathrooms
2
Parking Spaces
2
Parking Details
Attached Garage
Property Type
Townhouse
Year Built
Built in 2003 (23 yrs old)
Title
Condo/Strata
Style
Other
Exterior Finish
Brick
Heating Type
Forced air, Natural gas
Cooling
Central air conditioning
Basement Details
Finished, Full
Features
Automatic Garage Door Opener, Sump Pump
Appliances
Central Vacuum, Dishwasher, Dryer, Garage door opener, Microwave Built-in, Refrigerator, Stove, Washer, Water softener, Window Coverings
Agent details
Primary Agent
Primary Broker
Re/Max Twin City Realty Inc.
Listing details
Days on REW
1 Day
MLS® Number
40855695
Source
Canadian Real Estate Association
Board
Brantford Regional Real Estate Assn Inc

Is this your listing? Help it to stand out.

Mortgage Calculator

Estimated Payments
Purchase Price
Mortgage Total
Down Payment
Amortization
25 Years
Interest Rate
3.99%

Connect with our mortgage partner

REW Money

REW Money

REW Money

Connect with a mortgage expert

The displayed rates are provided as guidance only, are not guaranteed, or are to be considered an approval of credit. Approval will be based solely on your personal situation. You are encouraged to speak with a Mortgage Professional for the most accurate information and to determine your eligibility.

Property Insights

Resurrection School
  • Catholic
  • JK - 8
Cedarland Public School
  • Public
  • JK - 8
Brier Park Public School
  • Public
  • JK - 8
Banbury Heights School
  • Public
  • JK - 8
St. Leo School
  • Catholic
  • JK - 8
Centennial-Grand Woodlands School
  • Public
  • JK - 8
St. Patrick School
  • Catholic
  • JK - 8
Greenbrier Public School
  • Public
  • JK - 8
North Park Collegiate and Vocational School
  • Public
  • 9 - 12
Confederation Elementary School
  • Public
  • JK - 8
School catchments and distances are intended to be used as reference only. To verify enrolment eligibility for a property, contact the school directly.Report Incorrect Info
Listing data is subject to copyright, disclaimer, and additional requirements from the data provider. See our Terms of Use for terms applicable to this listing. Listing data was last updated on 2026-08-20.
We use cookies and other technologies for functionality, security, and to provide you with a personalized experience on our online services. By continuing to use our online services, you agree to our Privacy Policy and Terms of Use. For information on how to adjust your privacy settings, visit our Cookie Policy.
Dismiss

