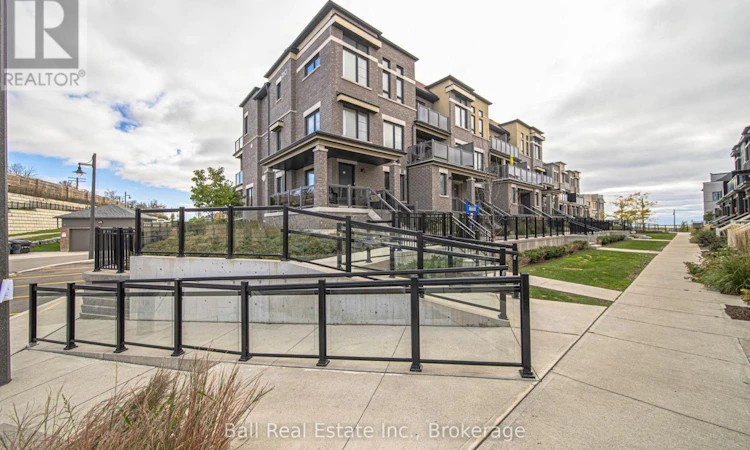
For Sale: 13 26d Lookout Drive, Clarington, ON - REW
Boost your listing
Listing featured. Your listing will be featured on REW.
View featured placement
$569,900
3 bd • 2 ba • 1200 - 1398 sf • Townhouse

13 - 26d Lookout DriveClarington, ON, L1C 7G1

Bowmanville
  • 3 Bed
  • 2 Bath
  • 1200 - 1398 Sqft
  • Townhouse

About this home

Discover the perfect blend of modern comfort and coastal serenity in this exceptional 3-bedroom, 2-bathroom stacked townhouse, located in the highly sought after Lakebreeze community in Bowmanville. Nestled just off Lookout Drive, this home offers a lifestyle defined by tranquility and convenience right on the shores of Lake Ontario. The main level is designed for both relaxation and entertaining. The bright, open-concept living and kitchen area features updated countertops throughout, creating a sleek and functional space. The heart of the home is anchored by a tastefully designed electric fireplace with a stylish shiplap surround, providing a cozy atmosphere for cool evenings. For outdoor living, step directly from the main level onto a large, private walkout terrace- the perfect spot for your morning coffee or hosting summer gatherings. The upper level houses the spacious primary suite, a private retreat featuring its own ensuite bathroom and a personal, private terrace, offering a quiet escape to enjoy the lake breeze. Two additional well-appointed bedrooms provide ample space for family, guests, or a dedicated home office. Practicality is prioritized with lower-level garage parking, ensuring security and comfort in all seasons. Situated in a prime location, this home offers unparalleled access to the best of the area. Commuters will appreciate the rapid access to Highway 401, making travel to the Greater Toronto Area efficient. Beyond the community, you are just moments away from the vibrant shops, restaurants, and amenities of downtown Bowmanville, allowing you to enjoy a peaceful, lakeside environment without sacrificing urban connectivity. Embrace a lifestyle where modern living meets the relaxing beauty of the lake. This is a must-see property in an unparalleled location. (id:63626)
Listed by: Jack Cole, Broker, Ball Real Estate Inc.

Home facts and features

Price details
List Price
Gross Taxes for 2026
$4,542
Strata Maintenance Fees
$335 Monthly
Home facts
Bedrooms
3
Full Bathrooms
2
Parking Spaces
2
Parking Details
Garage, Attached Garage
Property Type
Townhouse
Title
Condo/Strata
Exterior Finish
Brick
Heating Type
Forced air, Natural gas
Cooling
Central air conditioning
Features
Balcony, Fireplace(s), In suite Laundry
Appliances
Dishwasher, Dryer, Microwave, Refrigerator, Stove, Washer
Community
Agent details
Primary Agent
Jack Cole
Primary Broker
Ball Real Estate Inc.
Secondary Agent
Dominic Cole
Secondary Broker
Ball Real Estate Inc.
Listing details
Days on REW
2 Days
MLS® Number
E14090728
Source
Canadian Real Estate Association

Is this your listing? Help it to stand out.

Mortgage Calculator

provided by REW Digital Ltd
Estimated Payments
Purchase Price
Mortgage Total
Down Payment
Amortization
25 Years
Interest Rate
3.99%

Connect with our mortgage partner

Frank Mortgage

Frank Mortgage

Canada's No Fee Mortgage Marketplace

Online mortgage broker offering quick and simple access to Canada's top lenders – compare rates and complete your mortgage in a secure online environment

Connect with a mortgage expert

The displayed rates are provided as guidance only, are not guaranteed, or are to be considered an approval of credit. Approval will be based solely on your personal situation. You are encouraged to speak with a Mortgage Professional for the most accurate information and to determine your eligibility.

Property Insights

St. Joseph Catholic Elementary School
  • Catholic
  • JK - 8
Vincent Massey Public School
  • Public
  • JK - 8
Duke of Cambridge Public School
  • Public
  • K - 8
Bowmanville High School
  • Public
  • 9 - 12
Waverley Public School
  • Public
  • JK - 8
John M James School
  • Public
  • JK - 8
St. Francis of Assisi Catholic Elementary School
  • Catholic
  • JK - 8
Central Public School
  • Public
  • JK - 6
Dr Ross Tilley Public School
  • Public
  • JK - 8
School catchments and distances are intended to be used as reference only. To verify enrolment eligibility for a property, contact the school directly.Report Incorrect Info
Listing data is subject to copyright, disclaimer, and additional requirements from the data provider. See our Terms of Use for terms applicable to this listing. Listing data was last updated on 2026-10-18.
We use cookies and other technologies for functionality, security, and to provide you with a personalized experience on our online services. By continuing to use our online services, you agree to our Privacy Policy and Terms of Use. For information on how to adjust your privacy settings, visit our Cookie Policy.
Dismiss

