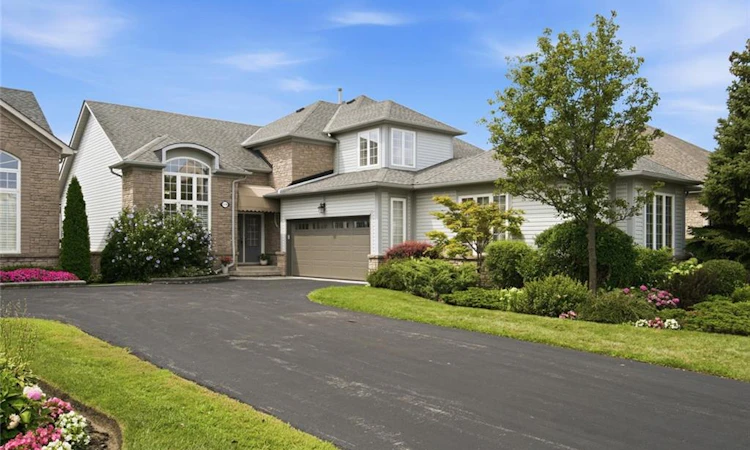
For Sale: 13-2278 Turnberry Road, Burlington, ON - REW
Boost your listing
Listing featured. Your listing will be featured on REW.
View featured placement
$1,099,000
2 bd 3 ba 1852 sf House

13 - 2278 Turnberry RoadBurlington, ON, L7M 4S6

Rose
  • 2 Bed
  • 3 Bath
  • 1852 Sqft
  • House

About this home

Welcome to this bright and spacious 2-bedroom semi-detached bungaloft in Burlington's sought-after Millcroft neighbourhood. Offering approximately 1,852 sq. ft. of above-grade living space plus an unspoiled basement ready for your personal touch, this well-designed Kingsmill model combines the ease of main-floor living with the flexibility of space for family, guests or a home office. A welcoming foyer with soaring ceilings sets the tone. The home features hardwood flooring throughout the living and dining rooms and main hallways, cathedral ceilings, expansive windows with California shutters, main-floor laundry, a powder room, inside access to the double-car garage, and rare parking for five vehicles, including three on the driveway. The impressive living room showcases a 15'4" cathedral ceiling, gas fireplace and large bay window. The dining room, with its 12-foot ceiling and oversized windows, is ideal for family gatherings. The kitchen offers stainless steel appliances, quartz countertops, abundant cabinetry, a pantry and a bright dinette with sliding doors leading to a private deck with awning overlooking the rear yard. The spacious main-floor primary suite accommodates king-size furnishings and features backyard views, a walk-in closet, an additional double closet, and a 4-piece ensuite with soaker tub and separate shower. Upstairs, the loft provides an ideal sitting area, office or hobby space overlooking the main level, while the second bedroom includes a walk-in closet and is served by a full 4-piece bathroom. The monthly condominium fee includes building insurance, exterior maintenance and common elements for a low-maintenance lifestyle. Ideally located close to parks, schools, shopping, restaurants and everyday amenities, with convenient access to the QEW, Highways 403 and 407, this home offers exceptional comfort, space and convenience in one of Burlington's most desirable communities.
Listed by: Marion Goard, KELLER WILLIAMS EDGE REALTY

Home facts and features

Price details
List Price
Gross Taxes for 2026
$7,533
Strata Maintenance Fees
$636 Monthly
Home facts
Bedrooms
2
Full Bathrooms
2
Partial Bathrooms
1
Parking Spaces
5
Parking Details
Garage Door Opener, Attached Garage, Asphalt, Inside Entry
Property Type
House
Lot Size
0 ft x 0 ft (0 ft²)
Depth
0.0
Frontage
0.0
Year Built
Built in 2000 (26 yrs old)
Style
Bungaloft
Heating Type
Forced Air,Natural Gas
Cooling
Central Air
Basement Details
Full,Unfinished,Sump Pump
Features
Auto Garage Door Remote(s), Central Vacuum, Gas, In-suite, Smoke Detector
Amenities
Bbqs Permitted
Appliances
Dishwasher, Dryer, Hot Water Tank Owned, Range Hood, Refrigerator, Stove, Washer, Window Coverings
Community
Agent details
Primary Agent
Primary Broker
KELLER WILLIAMS EDGE REALTY
Listing details
Days on REW
1 Day
MLS® Number
40851221
Source
Information Technology Systems Ontario
Board
Cornerstone Association of REALTORS®
Is this your listing? Help it to stand out.

Mortgage Calculator

Estimated Payments
Purchase Price
Mortgage Total
Down Payment
Amortization
25 Years
Interest Rate
3.99%

Connect with our mortgage partner

REW Money

REW Money

REW Money

Connect with a mortgage expert

The displayed rates are provided as guidance only, are not guaranteed, or are to be considered an approval of credit. Approval will be based solely on your personal situation. You are encouraged to speak with a Mortgage Professional for the most accurate information and to determine your eligibility.

Property Insights

Orchard Park Public School
  • Public
  • JK - 8
Orchard Park Public School
  • Public
  • JK - 8
Charles R. Beaudoin Public School
  • Public
  • JK - 8
St Elizabeth Seton Catholic Elementary School
  • Catholic
  • JK - 8
John William Boich Public School
  • Public
  • JK - 8
Halton Waldorf School
  • Private
  • JK - 8
St. Christopher Catholic Elementary School
  • Catholic
  • JK - 8
Dr. Frank J. Hayden Secondary School
  • Public
  • 9 - 12
Alexander's Public School
  • Public
  • JK - 8
Corpus Christi Catholic Secondary School
  • Catholic
  • 9 - 12
School catchments and distances are intended to be used as reference only. To verify enrolment eligibility for a property, contact the school directly.Report Incorrect Info
Listing data is subject to copyright, disclaimer, and additional requirements from the data provider. See our Terms of Use for terms applicable to this listing. Listing data was last updated on 2026-08-07.
We use cookies and other technologies for functionality, security, and to provide you with a personalized experience on our online services. By continuing to use our online services, you agree to our Privacy Policy and Terms of Use. For information on how to adjust your privacy settings, visit our Cookie Policy.
Dismiss

