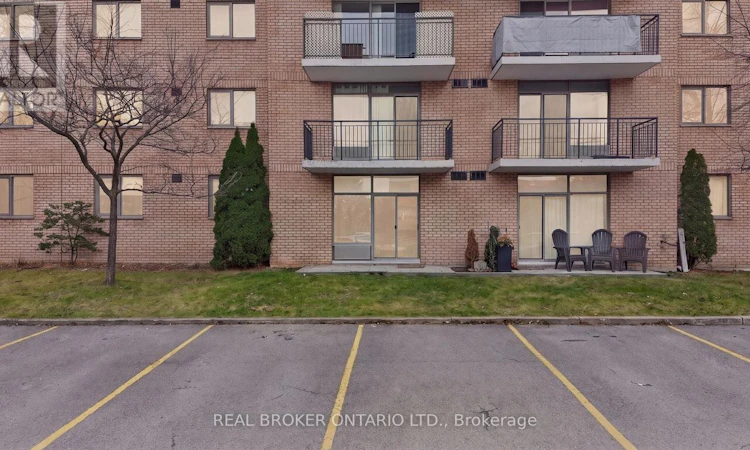
For Sale: 13-16 Fourth Street, Orangeville, ON - REW
Boost your listing
Listing featured. Your listing will be featured on REW.
View featured placement
$519,900
2 bd • 1 ba • 900 - 998 sf • Apt/Condo

13 - 16 Fourth StreetOrangeville Area, ON, L9W 4N7

  • 2 Bed
  • 1 Bath
  • 900 - 998 Sqft
  • Apt/Condo

About this home

Downtown Orangeville living with a fresh, turn key, modern feel!Welcome to 12-16 Fourth Avenue, located in one of Orangeville's most sought-after condominium buildings, offering the perfect combination of style, convenience and lifestyle.Beautifully renovated throughout, this move-in-ready, north-facing condo features 9-foot ceilings, ensuite laundry, smooth ceilings and modern finishes that create a bright, open and inviting atmosphere.One of the standout features is the convenience of ground-level living, complete with your own private exterior entrance, allowing you to come and go directly from outside while still enjoying access through the building's main entrance. Additional conveniences include ample first-come, first-served parking, a dedicated storage locker and an elevator within the building.But what truly makes this one special is the lifestyle that comes with living just steps from downtown Orangeville.Imagine starting your mornings with coffee from your favourite local café, strolling along Broadway, exploring boutique shops, meeting friends for dinner at one of the town's fantastic restaurants or spending your weekends enjoying the farmers' market, local festivals and community events.With beautiful parks, walking trails, everyday amenities and Orangeville's vibrant downtown all close by, you'll experience the charm of small-town living with everything you need right at your fingertips.Whether you're downsizing, purchasing your first home or simply looking for a low-maintenance lifestyle in a highly desirable building, this condo offers an exceptional opportunity to enjoy everything Orangeville has to offer.Tastefully renovated. Sought-after building. Walkable downtown lifestyle. Welcome home! Basic cable and internet is included with the maintenance fees. (id:63626)
Listed by: Lesley Stoneham, Broker, Real Broker Ontario Ltd.

Home facts and features

Price details
List Price
Gross Taxes for 2026
$3,257
Strata Maintenance Fees
$630 Monthly
Home facts
Bedrooms
2
Full Bathrooms
1
Parking Spaces
1
Parking Details
No Garage
Property Type
Apt/Condo
Title
Condo/Strata
Exterior Finish
Brick
Heating Type
Forced air, Electric
Cooling
Wall unit
Features
Balcony, Carpet Free, Controlled entry, Fireplace(s), In suite Laundry, Storage - Locker
Appliances
Blinds, Dishwasher, Dryer, Refrigerator, Stove, Washer, Window Coverings
Agent details
Primary Agent
Primary Broker
Real Broker Ontario Ltd.
Listing details
Days on REW
1 Day
MLS® Number
W14187148
Source
Canadian Real Estate Association
Is this your listing? Help it to stand out.

Mortgage Calculator

provided by REW Digital Ltd
Estimated Payments
Purchase Price
Mortgage Total
Down Payment
Amortization
25 Years
Interest Rate
3.99%

Connect with our mortgage partner

Frank Mortgage

Frank Mortgage

Canada's No Fee Mortgage Marketplace

Online mortgage broker offering quick and simple access to Canada's top lenders – compare rates and complete your mortgage in a secure online environment

Connect with a mortgage expert

The displayed rates are provided as guidance only, are not guaranteed, or are to be considered an approval of credit. Approval will be based solely on your personal situation. You are encouraged to speak with a Mortgage Professional for the most accurate information and to determine your eligibility.

Property Insights

Hillcrest Private School
  • Private
  • JK - 8
St Peter School
  • Catholic
  • JK - 8
Headwater Hills Montessori School
  • Private
  • Pre-K - 8
St Andrew School
  • Catholic
  • JK - 8
St Benedict Elementary School
  • Catholic
  • JK - 8
The Maples Independent Country
  • Private
  • JK - 8
School catchments and distances are intended to be used as reference only. To verify enrolment eligibility for a property, contact the school directly.Report Incorrect Info
Listing data is subject to copyright, disclaimer, and additional requirements from the data provider. See our Terms of Use for terms applicable to this listing. Listing data was last updated on 2026-11-17.
We use cookies and other technologies for functionality, security, and to provide you with a personalized experience on our online services. By continuing to use our online services, you agree to our Privacy Policy and Terms of Use. For information on how to adjust your privacy settings, visit our Cookie Policy.
Dismiss