For Sale: 1292 Green Lake Road, North Algona Wilberforce, ON - REW
Boost your listing
Listing featured. Your listing will be featured on REW.
View featured placement
$565,000
4 bd 2 ba 1500 - 1999 sf House

1292 Green Lake RoadNorth Algona Wilberforce, ON, K8A 6W5

  • 4 Bed
  • 2 Bath
  • 1500 - 1999 Sqft
  • House

About this home

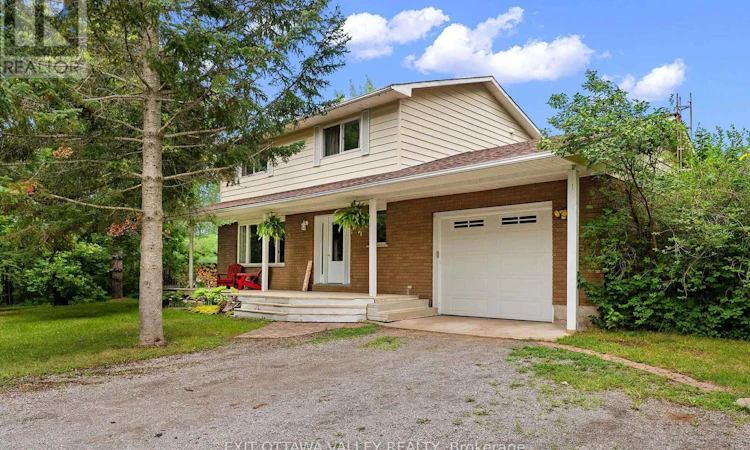
Tucked away on 3 acres, a beautifully treed, private lot with no visible neighbours, this exceptional country property offers the peace, space, and lifestyle you've been searching for. Surrounded by mature trees and nature, this 4-bedroom, 2-bath, two-storey home is the perfect retreat for families, hobbyists, or anyone looking to escape the hustle while still enjoying everyday comfort.The expansive backyard opens into a large sun-filled green space, creating the ideal setting for an incredible vegetable garden, children's play area, outdoor entertaining, or simply relaxing in complete privacy. Whether you dream of growing your own food, hosting summer gatherings, or enjoying evenings around the fire overlooking a pond, this property provides endless possibilities. Inside, the spacious two-storey layout offers four generous bedrooms and two bathrooms. Car enthusiasts, contractors, woodworkers, and hobbyists will appreciate the convenience of both an attached garage and a detached workshop complete with a loft, offering exceptional storage, workspace, or future potential. You'll enjoy the best of country living while being just minutes from the Rankin Recreation Centre and surrounded by some of the area's most sought-after lakes, offering endless opportunities for boating, fishing, swimming, and year-round outdoor adventure. Centrally located between Pembroke, Eganville, and Golden Lake, you'll have convenient access to schools, restaurants, healthcare, and local amenities while still enjoying the privacy and tranquility of rural living. (id:63626)
Listed by: Stephanie Johnstone, Salesperson, EXIT OTTAWA VALLEY REALTY

Home facts and features

Price details
List Price
Gross Taxes for 2025
$3,342
Home facts
Bedrooms
4
Full Bathrooms
1
Partial Bathrooms
1
Parking Spaces
9
Parking Details
Attached Garage, Garage
Property Type
House
Depth
450 feet
Frontage
290.4 feet
Title
Freehold
Exterior Finish
Brick, Vinyl siding
Heating Type
Forced air, Electric, Wood
Basement Details
Full
Features
Flat site, Open space, Wooded area
Appliances
Dishwasher, Dryer, Refrigerator, Stove, Washer
Agent details
Primary Agent
Primary Broker
EXIT OTTAWA VALLEY REALTY
Listing details
Days on REW
13 Days
MLS® Number
X13622134
Source
Canadian Real Estate Association
Board
Renfrew County Real Estate Board

Is this your listing? Help it to stand out.

Mortgage Calculator

Estimated Payments
Purchase Price
Mortgage Total
Down Payment
Amortization
25 Years
Interest Rate
3.99%

Connect with our mortgage partner

REW Money

REW Money

REW Money

Connect with a mortgage expert

The displayed rates are provided as guidance only, are not guaranteed, or are to be considered an approval of credit. Approval will be based solely on your personal situation. You are encouraged to speak with a Mortgage Professional for the most accurate information and to determine your eligibility.

Property Insights

École Communautaire Ernest-Lang
  • n/a
  • K - 8
  • In Catchment
École Saint-Jacques
  • n/a
  • K - 8
  • In Catchment
Saint Mary's Academy
  • n/a
  • K - 12
  • In Catchment
Carrefour De La Jeunesse
  • n/a
  • K - 8
  • In Catchment
Cité Des Jeunes
  • n/a
  • 9 - 12
  • In Catchment
École Notre-Dame
  • n/a
  • K - 8
  • In Catchment
Cité Des Jeunes A.-M.-Sormany
  • n/a
  • 9 - 12
  • In Catchment
École Régionale Saint-Basile
  • n/a
  • K - 8
  • In Catchment
École Mgr-Matthieu-Mazerolle
  • n/a
  • K - 8
  • In Catchment
École Régionale Sainte-Anne
  • n/a
  • K - 8
  • In Catchment
School catchments and distances are intended to be used as reference only. To verify enrolment eligibility for a property, contact the school directly.Report Incorrect Info
Listing data is subject to copyright, disclaimer, and additional requirements from the data provider. See our Terms of Use for terms applicable to this listing. Listing data was last updated on 2026-08-11.
We use cookies and other technologies for functionality, security, and to provide you with a personalized experience on our online services. By continuing to use our online services, you agree to our Privacy Policy and Terms of Use. For information on how to adjust your privacy settings, visit our Cookie Policy.
Dismiss

