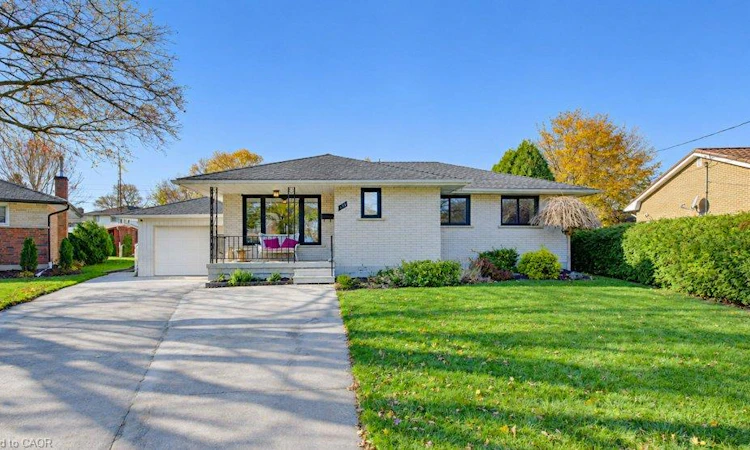
For Sale: 129 Lyndale Crescent, Woodstock, ON - REW
Boost your listing
Listing featured. Your listing will be featured on REW.
View featured placement
$599,900
2 bd • 2 ba • 1416 sf • House

129 Lyndale CrescentWoodstock, ON, N4S 7S8

  • 2 Bed
  • 2 Bath
  • 1416 Sqft
  • House

About this home

Warm, welcoming and thoughtfully designed, this 1,416 sq. ft. bungalow offers a wonderful balance of character, comfort and functionality on a quiet crescent. Ideally located just down the street from Springbank PS and near Huron Park SS, with shopping & everyday amenities close at hand, this is a home that makes everyday living easy. From the moment you step inside, the home reveals a layout that feels both inviting & intentional. A generous front room, framed by an oversized window, offers wonderful flexibility as a home office, reading room or quiet sitting area. Beyond, the formal dining room creates a natural transition into the heart of the home, where the atmosphere shifts to something truly special. Soaring vaulted wood ceilings, expansive windows & a warm corner fireplace give the main living space an inviting sense of scale & character. The beautifully appointed kitchen is equally impressive, with abundant cabinetry & counter space, all while remaining connected to the living area. The covered outdoor deck extends the living space even further, offering a sheltered spot to enjoy a morning coffee, unwind at the end of the day or entertain throughout the seasons. Thoughtfully positioned away from the main entertaining areas, the 2 bedrooms offer a welcome sense of privacy. The spacious primary bedroom is complemented by an impressive ensuite, while a 2nd bathroom serves the remainder of the home. Main floor laundry, conveniently located just off the kitchen, provides direct access to both the garage & the lower level. Downstairs, the finished recreation room and bonus room provide plenty of flexibility for family time, hobbies or overnight guests. There's also ample storage, along with a generous unfinished area ready to become a workshop, home gym or whatever best suits your needs. With its distinctive architectural details, well-considered layout and inviting indoor-outdoor living spaces, this is a bungalow that offers considerably more than meets the eye.
Listed by: Mike Eaton, Eaton Realty Inc., Brokerage

Home facts and features

Price details
List Price
Gross Taxes for 2026
$4,641
Home facts
Bedrooms
2
Full Bathrooms
2
Parking Spaces
3
Parking Details
Attached Garage, Asphalt
Property Type
House
Lot Size
45 ft x 124 ft (5652 ft²)
Depth
124.48
Frontage
45.4
Year Built
Built in 1965 (61 yrs old)
Style
Bungalow
Heating Type
Forced Air
Cooling
Central Air
Basement Details
Full,Partially Finished
Features
Ceiling Fan(s), High Speed Internet, In-law Capability, Landscaped, Main Level, Privacy, Smoke Detector, Smoke Detector(s), Wood Burning
Appliances
Built-in Microwave, Dishwasher, Dryer, Refrigerator, Stove, Washer
Agent details
Primary Agent
Primary Broker
Eaton Realty Inc., Brokerage
Listing details
Days on REW
1 Day
MLS® Number
40879570
Source
Information Technology Systems Ontario
Board
Cornerstone Association of REALTORS®
Is this your listing? Help it to stand out.

Mortgage Calculator

provided by REW Digital Ltd
Estimated Payments
Purchase Price
Mortgage Total
Down Payment
Amortization
25 Years
Interest Rate
3.99%

Connect with our mortgage partner

Frank Mortgage

Frank Mortgage

Canada's No Fee Mortgage Marketplace

Online mortgage broker offering quick and simple access to Canada's top lenders – compare rates and complete your mortgage in a secure online environment

Connect with a mortgage expert

The displayed rates are provided as guidance only, are not guaranteed, or are to be considered an approval of credit. Approval will be based solely on your personal situation. You are encouraged to speak with a Mortgage Professional for the most accurate information and to determine your eligibility.

Property Insights

Springbank Public School
  • Public
  • JK - 8
Huron Park Secondary School
  • Public
  • 9 - 12
St Michael's
  • Catholic
  • JK - 8
Winchester Street Public School
  • Public
  • JK - 8
Roch Carrier French Immersion Public School
  • Public
  • K - 8
Algonquin Public School
  • Public
  • JK - 8
ÉS C École secondaire Notre-Dame
  • Catholic
  • 7 - 12
É Élém C Sainte-Marguerite-Bourgeoys
  • Catholic
  • JK - 6
Eastdale Public School
  • Public
  • JK - 8
Oliver Stephens Public School
  • Public
  • JK - 8
School catchments and distances are intended to be used as reference only. To verify enrolment eligibility for a property, contact the school directly.Report Incorrect Info
Listing data is subject to copyright, disclaimer, and additional requirements from the data provider. See our Terms of Use for terms applicable to this listing. Listing data was last updated on 2026-11-20.
We use cookies and other technologies for functionality, security, and to provide you with a personalized experience on our online services. By continuing to use our online services, you agree to our Privacy Policy and Terms of Use. For information on how to adjust your privacy settings, visit our Cookie Policy.
Dismiss