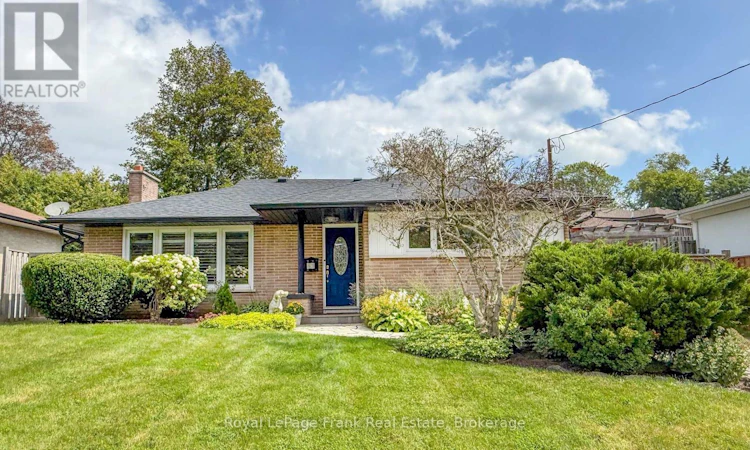
For Sale: 129 Keewatin Street N, Oshawa, ON - REW
Boost your listing
Listing featured. Your listing will be featured on REW.
View featured placement
$749,000
3 bd 2 ba 700 - 1099 sf House

129 Keewatin Street NOshawa, ON, L1G 6N2

Eastdale
  • 3 Bed
  • 2 Bath
  • 700 - 1099 Sqft
  • House

About this home

This well maintained bunglalow in the desirable Eastdale community is a turnkey home. 129 Keewatin Street North is move-in ready, offering a spacious interior and inviting private outdoor living space. A solid brick home, tastefully appointed, clean and tidy, boasting main floor original hardwood, refinished and in excellent condition. Basement doubles as a guest suite with the rec room allowing loads of space for entertainment area and queen size bed, three piece bathroom and a side door entry at the top of the stairs. With custom blinds and shutters throughout, new light fixtures and an updated/renovated basement, this home has the appeal of a mid century home but with upgrades and all newer appliances (2019-2024). Roof and eaves 2021. Furnace and AC 2019. HWT owned. Large laundry room and storage nook/play area in basement. Stone path leads to covered front door area, and established gardens and tree growth are ready for you to make your own or maintain as is. Fully fenced, gated yard has a large shed, gas BBQ hookup, grass, gardens and stone patio with side door leading directly to kitchen, giving you lots of options with the outdoor space. (id:63626)
Listed by: Moragh Cameron, Salesperson, Royal LePage Frank Real Estate

Home facts and features

Price details
List Price
Gross Taxes for 2026
$4,947
Home facts
Bedrooms
3
Full Bathrooms
2
Parking Spaces
3
Parking Details
No Garage
Property Type
House
Lot Size
60 ft x 100 ft (6000 ft²)
Depth
100 feet
Frontage
60.0 feet
Title
Freehold
Style
Bungalow
Exterior Finish
Brick
Heating Type
Forced air, Natural gas
Cooling
Central air conditioning
Basement Details
Finished,
Features
Carpet Free, Fireplace(s), Sump Pump
Appliances
All, Dishwasher, Dryer, Gas stove(s), Microwave, Refrigerator, Washer, Water Heater, Window Coverings
Community
Agent details
Primary Agent
Moragh Cameron
Primary Broker
Royal LePage Frank Real Estate
Secondary Agent
Susan-Jane Frank
Secondary Broker
Royal LePage Frank Real Estate
Listing details
Days on REW
1 Day
MLS® Number
E13787392
Source
Canadian Real Estate Association

Is this your listing? Help it to stand out.

Mortgage Calculator

Estimated Payments
Purchase Price
Mortgage Total
Down Payment
Amortization
25 Years
Interest Rate
3.99%

Connect with our mortgage partner

REW Money

REW Money

REW Money

Connect with a mortgage expert

The displayed rates are provided as guidance only, are not guaranteed, or are to be considered an approval of credit. Approval will be based solely on your personal situation. You are encouraged to speak with a Mortgage Professional for the most accurate information and to determine your eligibility.

Property Insights

Kingsway College Private High School
  • Private
  • 9 - 12
Vincent Massey Public School
  • Public
  • JK - 8
Eastdale Collegiate Vocational Institute
  • Public
  • 9 - 12
Forest View Public School
  • Public
  • JK - 8
College Park Elementary School
  • Private
  • JK - 8
Clara Hughes Public School
  • Public
  • JK - 8
St John XXIII Catholic School
  • Catholic
  • JK - 8
Durham Elementary Private School
  • Private
  • 1 - 8
Sir Albert Love Catholic School
  • Catholic
  • JK - 8
Harmony Heights Public School
  • Public
  • JK - 8
School catchments and distances are intended to be used as reference only. To verify enrolment eligibility for a property, contact the school directly.Report Incorrect Info
Listing data is subject to copyright, disclaimer, and additional requirements from the data provider. See our Terms of Use for terms applicable to this listing. Listing data was last updated on 2026-09-15.
We use cookies and other technologies for functionality, security, and to provide you with a personalized experience on our online services. By continuing to use our online services, you agree to our Privacy Policy and Terms of Use. For information on how to adjust your privacy settings, visit our Cookie Policy.
Dismiss

