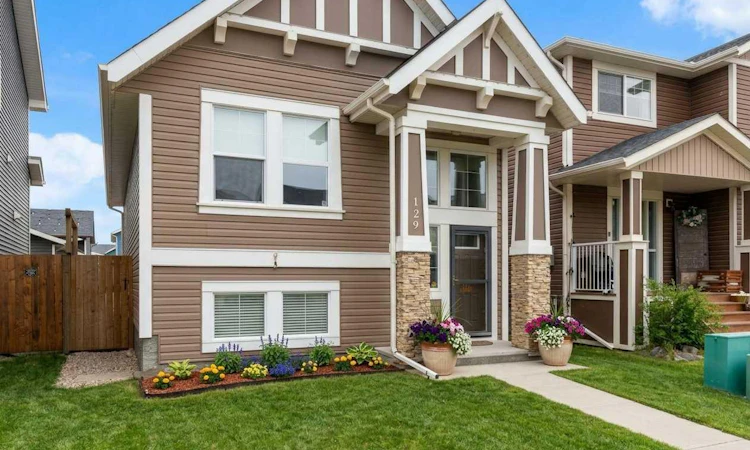
For Sale: 129 Fireside Place, Cochrane, AB - REW
Boost your listing
Listing featured. Your listing will be featured on REW.
View featured placement
$584,900
2 bd 3 ba 1076 sf House

129 Fireside PlaceCochrane, AB, T4C 0R4

  • 2 Bed
  • 3 Bath
  • 1076 Sqft
  • House

About this home

OPEN HOUSE: SATURDAY, JULY 18 1-3pm. Welcome to Fireside, one of Cochrane’s most welcoming and vibrant communities, where neighbours become friends, walking paths connect the community, and everyday conveniences are close at hand. Lovingly maintained by its owners, this beautifully cared-for bi-level home offers the perfect balance of comfort, practicality, and peace of mind for those looking to simplify life without sacrificing space. The thoughtful bi-level design is particularly appealing for retirees, downsizers, or anyone seeking easier day-to-day living. With the primary living spaces located on the main floor, you'll enjoy fewer stairs in your daily routine while still benefiting from a spacious lower level for visiting family, hobbies, storage, or future flexibility. The bright and inviting main floor is designed for comfortable living and entertaining. The spacious kitchen features quartz countertops, updated lighting, a large island with abundant storage, and a gas stove with convection oven—ideal for preparing family meals or hosting friends and grandchildren. The open-concept layout creates a warm and welcoming atmosphere where everyone can gather. Downstairs, the partly developed basement (just waiting for you preferred flooring) offers a surprisingly bright and airy feel thanks to its large windows and higher ceilings. The expansive open space provides endless possibilities, whether you envision a recreation room, hobby area, fitness space, or additional bedrooms for overnight guests. A convenient 2-piece bathroom adds functionality and flexibility, with the opportunity to build in shower. Outside, you'll appreciate the low-maintenance features that make everyday living easier. Stamped paver stone pathways connect the home to the oversized garage, while attractive Gemstone lighting adds year-round curb appeal. Additional upgrades include air conditioning for summer comfort, energy-efficient triple-pane windows, storm doors at both entrances, and professionally maintained HVAC systems, furnace, HWT that have been inspected annually for added peace of mind. Living in Fireside means enjoying an active yet relaxed lifestyle. Beautiful walking trails, parks, community gardens, local shops, restaurants, and essential services are all nearby. Whether you're enjoying a morning walk, meeting friends for coffee, or spending time with visiting family, you'll appreciate the strong sense of community that makes Fireside such a special place to call home. If you're looking for a move-in-ready home that offers comfort today and flexibility for the years ahead, this exceptional property is ready to welcome you.
Listed by: Marilyn Clark, CIR Realty

Home facts and features

Price details
List Price
Home facts
Bedrooms
2
Full Bathrooms
2
Partial Bathrooms
1
Parking Spaces
2
Property Type
House
Lot Size
3485 ft²
Frontage
34.98 ft
Year Built
Built in 2014 (12 yrs old)
Style
Bi-Level
Heating Type
Fireplace(s),Forced Air
Cooling
Central Air
Basement Details
Full
Features
Back Lane, Back Yard, Courtyard, Electric, Front Yard, Kitchen Island, Low Maintenance Landscape, Lower Level, No Smoking Home, Park, Pond, Quartz Counters, Schools Nearby, Sidewalks, Street Lighting, Street Lights, Tankless Hot Water, Walk-in Closet(s), Walking/bike Paths
Amenities
Community Gardens, Picnic Area, Playground, Recreation Facilities, Shopping Nearby, Storage
Appliances
Central Air Conditioner, Dishwasher, Garage Control(s), Instant Hot Water, Microwave Hood Fan, Refrigerator, Stove, Washer/Dryer, Window Coverings
Agent details
Primary Agent
Primary Broker
CIR Realty
Listing details
Days on REW
65 Days
Property Views
18
MLS® Number
A2309787
Source
Pillar 9
Board
Calgary Real Estate Board
Is this your listing? Help it to stand out.

Mortgage Calculator

Estimated Payments
Purchase Price
Mortgage Total
Down Payment
Amortization
25 Years
Interest Rate
3.99%

Connect with our mortgage partner

Glenn Jorgensen

Glenn Jorgensen

EBS Modern Mortgage Group

No Fees, Great Rates - 15 minutes with us, could save you thousands.

Connect with a mortgage expert

The displayed rates are provided as guidance only, are not guaranteed, or are to be considered an approval of credit. Approval will be based solely on your personal situation. You are encouraged to speak with a Mortgage Professional for the most accurate information and to determine your eligibility.

Property Insights

Fireside School
  • n/a
  • -
  • In Catchment
Bow Valley High School
  • n/a
  • -
  • In Catchment
Rvs Community Learning Centre - Cochrane Campus
  • n/a
  • -
  • In Catchment
Holy Spirit Catholic School
  • n/a
  • -
  • In Catchment
Glenbow Elementary School
  • n/a
  • -
  • In Catchment
Westbrook School
  • n/a
  • -
  • In Catchment
Manachaban Middle School
  • n/a
  • -
  • In Catchment
Cochrane High School
  • n/a
  • -
  • In Catchment
Elizabeth Barrett Elementary School
  • n/a
  • -
  • In Catchment
Mitford School
  • n/a
  • -
  • In Catchment
School catchments and distances are intended to be used as reference only. To verify enrolment eligibility for a property, contact the school directly.Report Incorrect Info
Listing data is subject to copyright, disclaimer, and additional requirements from the data provider. See our Terms of Use for terms applicable to this listing. Listing data was last updated on 2026-07-18.

